
BEDS3
BATHS2 full 1 partial
SQUARE FEET1,806
MLS#1889318
STATUSActive
PROPERTY TYPEResidential - Single Family
SCHOOLCincinnati
Property Description
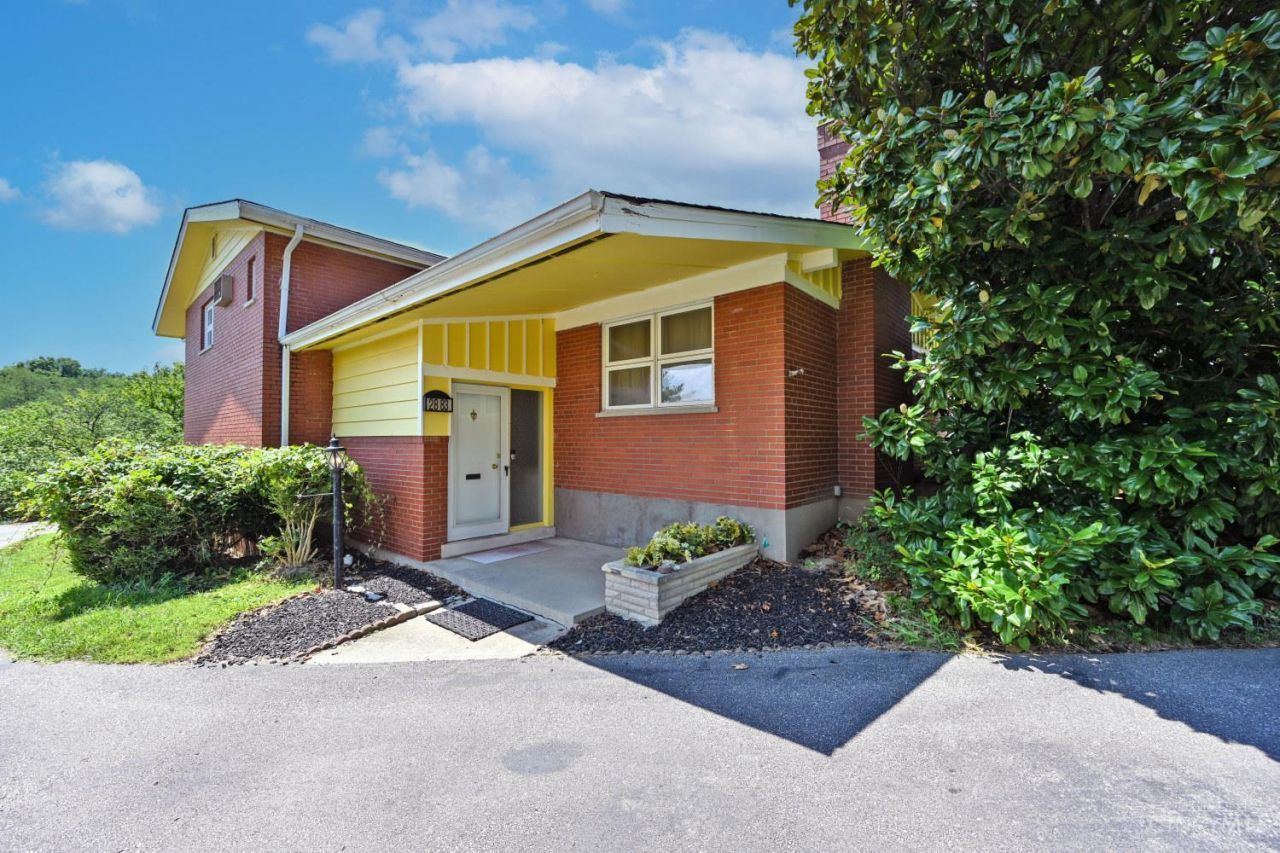
Hidden behind an enormous Southern Magnolia tree is a unique custom build 3 bed 2.5bath mid-century modern quad level brick home. Built in 1960 in a quiet cull-da-sac, this home offers an open concept with fireplaces living room, dining area, and remodeled kitchen on main level. Three bedrooms and 2 full baths on second level. All bedrooms open to walk out balcony across rear of home. Lower-level family room with sliding glass doors to patio as well as laundry room with 1/2 bath. Partial basement is accessed through built-in, oversized 2 car garage.
Property Features
Property Type: Residential - Single Family
Basement: Yes
Basement: Partial
Cooling: Central Air
Fireplaces: 1
Garage: 2
Heating: Forced Air, Gas
Home Style: Transitional
Lot Size: 0.22 Acres
Roof Type: Shingle
Taxes: $4,156
Year Built: 1960
Amenities
Balcony
Cul de sac
Patio
Wooded Lot
Feature Descriptions
Access: City Street
Appliances: Dishwasher, Double Oven, Dryer, Electric Cooktop, Microwave, Refrigerator, Washer
Basement Fatures: Concrete Floor, Unfinished
Days on Site: 3
Exterior: Brick
Family Room: Walkout, Wall-to-Wall Carpet
Fireplace Features: Wood
Foundation: Poured
Garage/Carport: Built in, Rear
Gas: Natural
Kitchen: Pantry, Counter Bar, Solid Surface Ctr, Eat-In, Vinyl Floor, Wood Cabinets
Lot Dimensions: 35x158
Mechanical Systems: Garage Door Opener
Miscellaneous: 220 Volt, Busline Near, Cable
Parcel #: 2480001004400
Parking: On Street, Driveway
Primary Bathroom: Shower, Tile Floor, Window Treatment
Primary Bedroom: Bath Adjoins, Walkout, Wall-to-Wall Carpet, Window Treatment
Rooms Total: 8
Sewer: Public Sewer
Special View Info: Woods
SQFT Basement: 1806
Tax Abatement: No
Water: Public
Water Heater: Gas
Window Features: Vinyl, Insulated
Wooded: Yes
Room Sizes
Primary Bedroom: 16 X 13 Level - 2
Bedroom 2: 15 X 11 Level - 2
Bedroom 3: 15 X 11 Level - 2
Dining Room: 9 X 9 Level - 1
Entry: 6 X 5 Level - 1
Family Room: 18 X 14 Level - Lower
Living Room: 21 X 14 Level - 1
Laundry Room: 8 X 6 Level - Lower
Local Schools
School District: Cincinnati
Listed By / Shown By
Listed By
Agency Name: Comey & Shepherd
Agent Name: Jody Barkley
Agency Phone: 513-794-7444

Shown By
Agent Name: Lydia Walls
Agent Phone: (937) 935-5597
Agency Title: Key Realty

Estimate Your Payment
Estimated Payment
$ 1,847.11 per month $1,426.40 Principal & Interest $346.33 Property Tax $74.38 Homeowner's Insurance
2883 West Tower Avenue | MLS# 1889318
This single family home located at 2883 West Tower Avenue, Cincinnati, OH 45238 is currently listed for sale with an asking price of $255,000. This property was built in 1960 and has 3 bedrooms and 2 full and 1 partial baths with 1806 sq. ft. West Tower Avenue is located within the Cincinnati school district. Search Cincinnati real estate on www.lydiawalls.com today.