
BEDS3
BATHS2 full
SQUARE FEET1,568
MLS#226036131
STATUSPending
PROPERTY TYPEResidential - Single Family
SUBDIVISIONMamie Kropp
SCHOOLSOUTH WESTERN CITY
Property Description
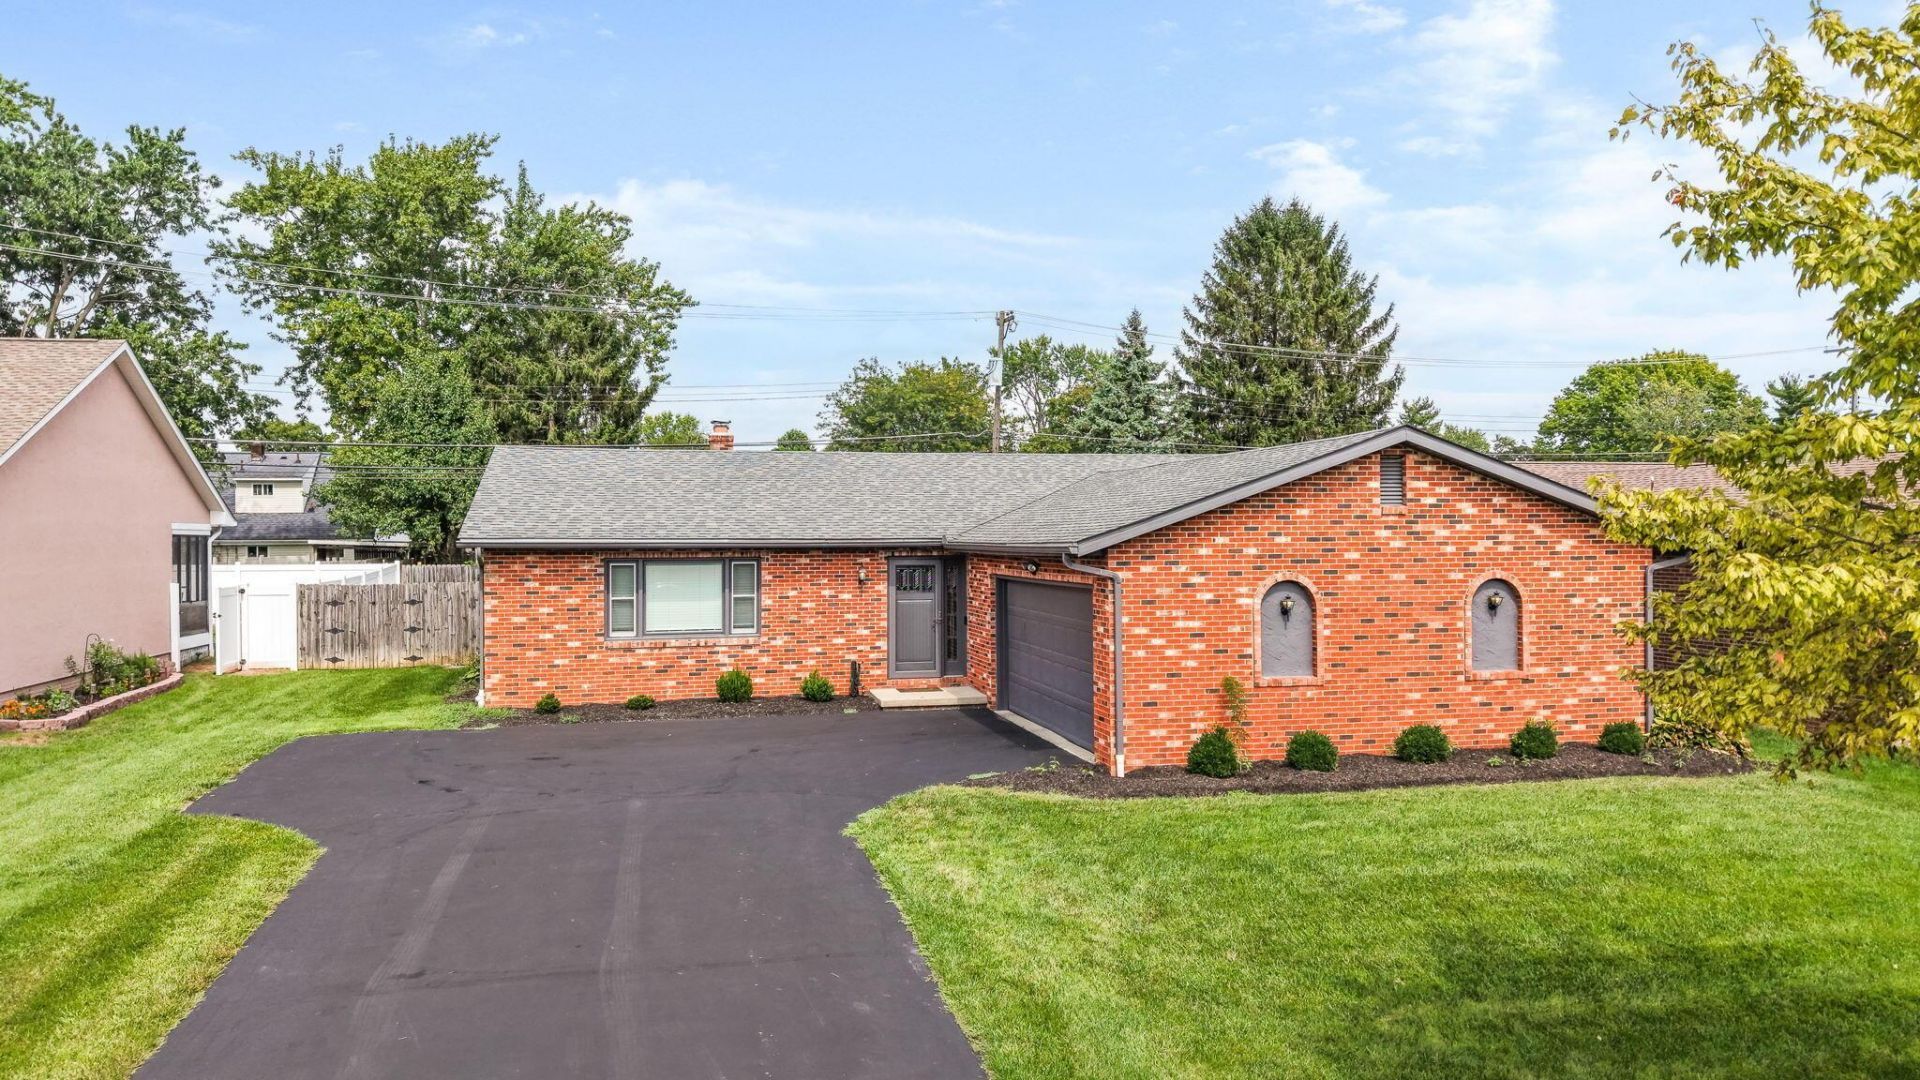
Open House-Sat Sept 26 12-2 & Sun Sept 27 2-4 Welcome home to this beautiful brick ranch in a sought-after neighborhood in Grove City. This home offers a desirable location just minutes from schools, parks, shopping, dining and Historic town center. Enjoy the perfect balance of neighborhood tranquility and convenient access to local amenities. This charming three-bedroom, two-bath home offers comfort, functionality, and character. Inside, you'll find a freshly new painted interior (2026) Beautiful new LVP floors (2026) that extend through the living room, kitchen and family room, creating a timeless feel. The kitchen features new Quartz countertops (2026) Backsplash, Stainless-steel appliances (2025) and conveniently eat-in-kitchen. Just off the kitchen you will find a cozy family room with wood burning fireplace w/gas ignitor, perfect for those fall evenings. Other updates include New A/C (2022) New sump pump (2026) New Hot water heater (2021) New garbage disposal (2021) and New Horizonal Roof shingles (2017) Washer, Dryer & Mounted Tv stays
Property Features
Property Type: Residential - Single Family
Basement: Crawl Space, Full
Cooling: Central Air
Fireplaces: 1
Garage: 2 car attached
Heating: Forced Air
Home Style: Ranch
Lot Size: 0.20 Acres
Taxes: $5,301
Year Built: 1980
Feature Descriptions
Days on Site: 7
Exterior: Brick
Fireplace: Wood Burning
Flooring: Carpet, Vinyl
Parcel #: 040-005511
Parking: Garage Door Opener, Attached Garage
Local Schools
School District: SOUTH WESTERN CITY
Listed By / Shown By
Listed By
Agency Name: Red 1 Realty
Agent Name: Charles Berry
Agency Phone: 614-585-9020

Shown By
Agent Name: Lydia Walls
Agent Phone: (937) 935-5597
Agency Title: Key Realty

Estimate Your Payment
Estimated Payment
$ 2,648.18 per month $2,097.08 Principal & Interest $441.75 Property Tax $109.35 Homeowner's Insurance
2866 Buxton Lane | MLS# 226036131
This single family home located at 2866 Buxton Lane, Grove City, OH 43123 is currently listed for sale with an asking price of $374,900. This property was built in 1980 and has 3 bedrooms and 2 full baths with 1568 sq. ft. Buxton Lane is located in the Mamie Kropp subdivision within the SOUTH WESTERN CITY school district. Search Mamie Kropp real estate on www.lydiawalls.com today.