
BEDS3
BATHS2 full
SQUARE FEET1,644
MLS#194896
STATUSActive
PROPERTY TYPEResidential - Single Family
SUBDIVISIONMeadows
Property Description
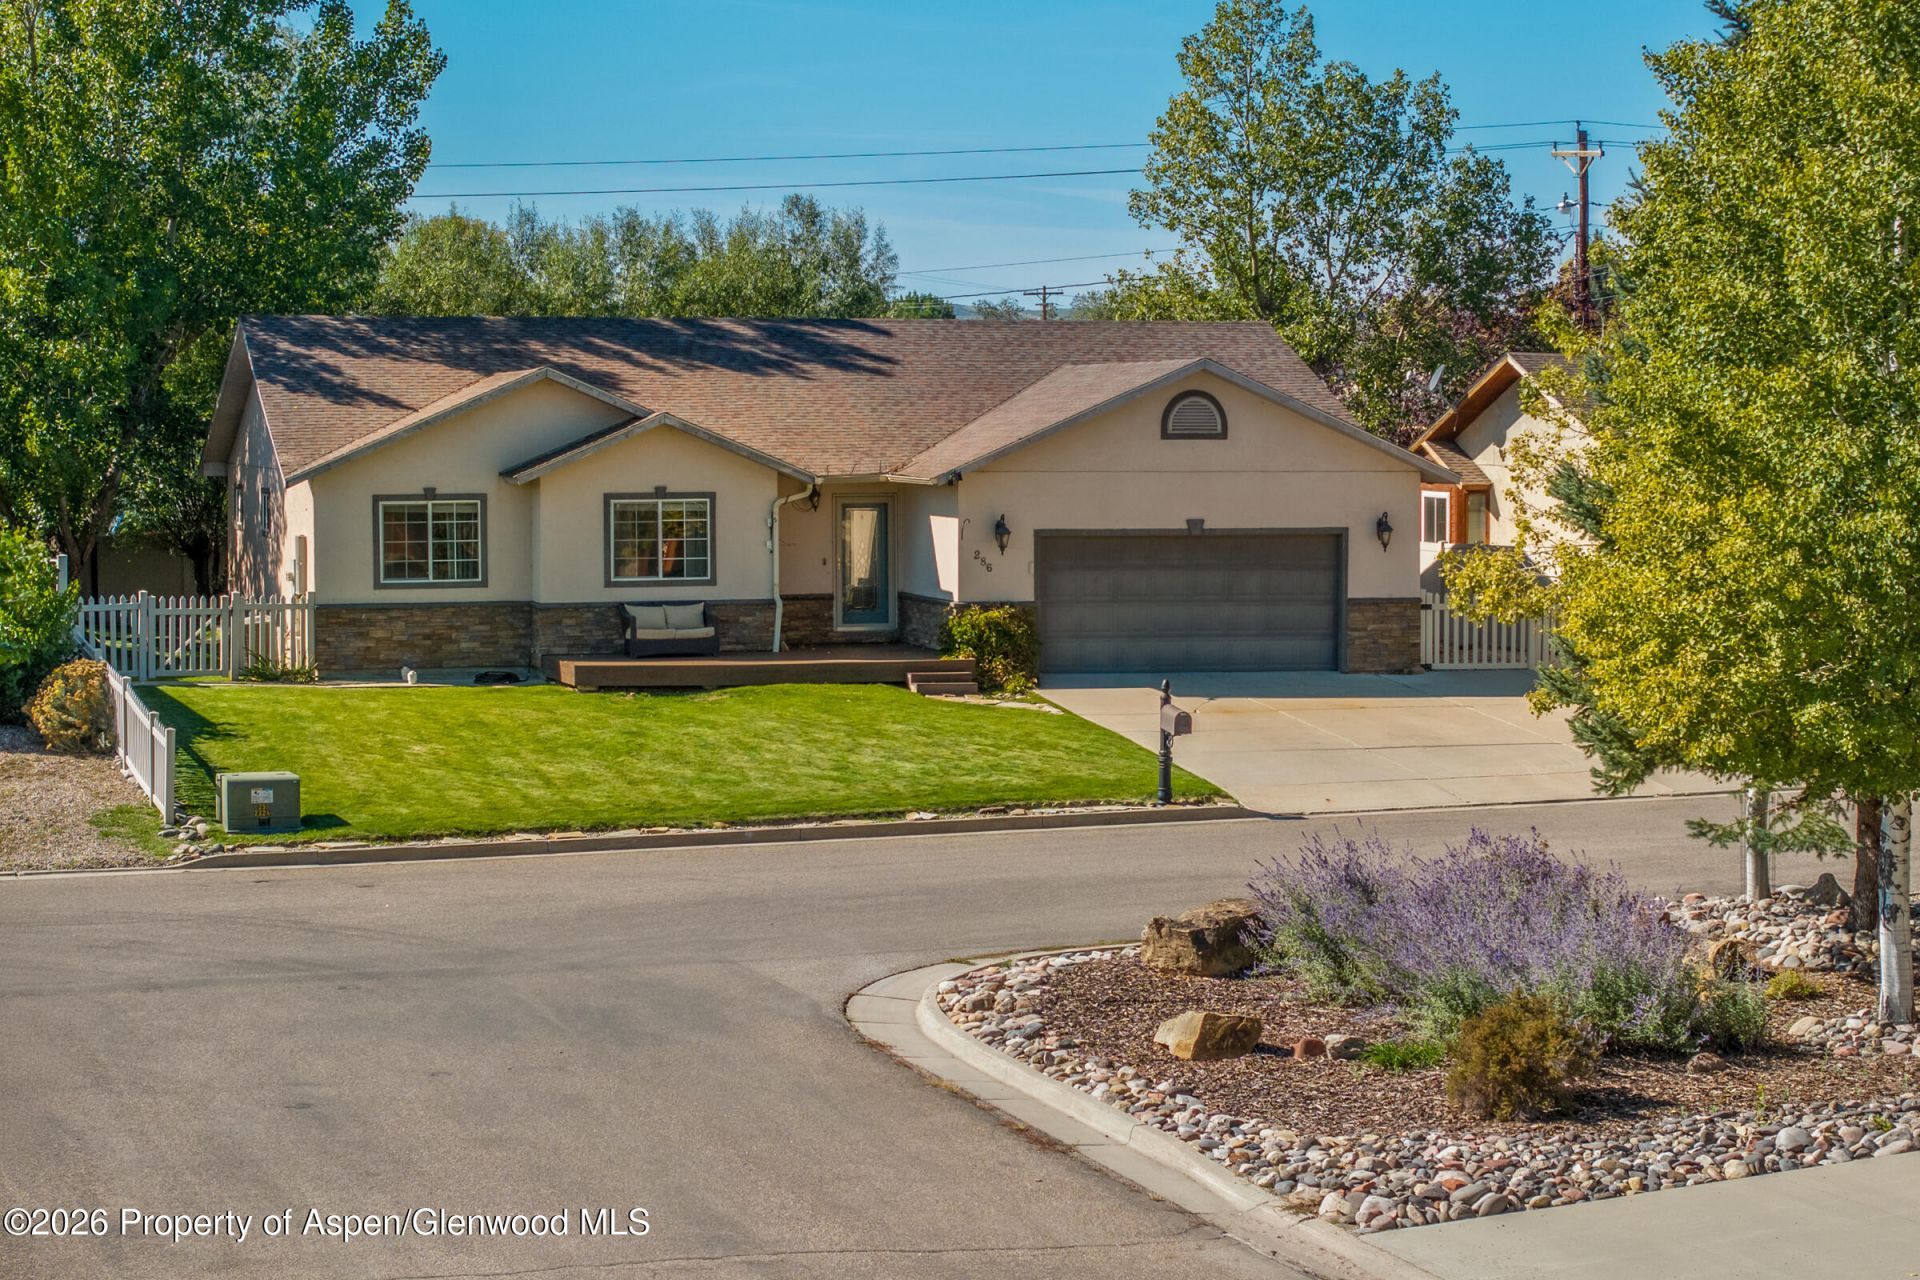
Welcome to this beautifully maintained custom-built home offering three bedrooms, two bathrooms, and easy single-level living! The open floor plan features vaulted ceilings, abundant natural light, and a spacious kitchen with stainless steel appliances, generous counter space, and an eat-in bar. The kitchen flows seamlessly into the dining and living areas, perfect for everyday living and entertaining.Recent updates include fresh paint, modern fixtures, and refreshed bathrooms. The spacious primary suite features a walk-in closet, ensuite bath, and direct backyard access. Two additional bedrooms offer flexibility, including one with a Murphy bed that's ideal for a home office or guest space.Outside, enjoy a welcoming composite front deck, a private backyard with mature shade trees, a concrete patio, and two storage sheds. A side gate provides convenient access for trailers or campers, while the freshly painted attached garage with sealed floors offers additional storage and covered parking. Central A/C keeps things comfortable year-round.Exceptionally clean, thoughtfully updated, and move-in ready, this home offers comfort, functionality, and plenty of room to enjoy both indoors and out. Schedule your showing today!
Property Features
Property Type: Residential - Single Family
Basement: Crawl Space
Fenced: Yes
Garage: 2
Heating: Forced Air
Home Style: Contemporary
Lot Size: 0.20 Acres
Taxes: $2,105
Year Built: 2004
Feature Descriptions
Association Fee Includes: Sewer
Days on Site: 35
Exterior: Cement Siding
Fencing: Fenced
Gas: Natural Gas Connected
Inclusions: daybed in first bedroom
Mineral Rights: No
Miscellaneous: Fence, Patio/Deck, Storage Shed
Parcel #: 085502108003
Parking: RV Access/Parking
Rooms Total: 0
Water: Public
Water Rights: No
Zoning: Single Family Home
Listed By / Shown By
Listed By
Agency Name: The Agency Steamboat Springs
Shown By
Agent Name: Lydia Walls
Agent Phone: (937) 935-5597
Agency Title: Key Realty

Estimate Your Payment
Estimated Payment
$ 2,529.57 per month $2,237.49 Principal & Interest $175.42 Property Tax $116.67 Homeowner's Insurance
286 Bilsing Street | MLS# 194896
This single family home located at 286 Bilsing Street, Craig, CO 81625 is currently listed for sale with an asking price of $400,000. This property was built in 2004 and has 3 bedrooms and 2 full baths with 1644 sq. ft. Bilsing Street is located in the Meadows subdivision. Search Meadows real estate on www.lydiawalls.com today.