
BEDS3
BATHS1 full
SQUARE FEET1,360
MLS#20101552
STATUSActive
PROPERTY TYPEResidential - Single Family
SCHOOLMarion City
Property Description
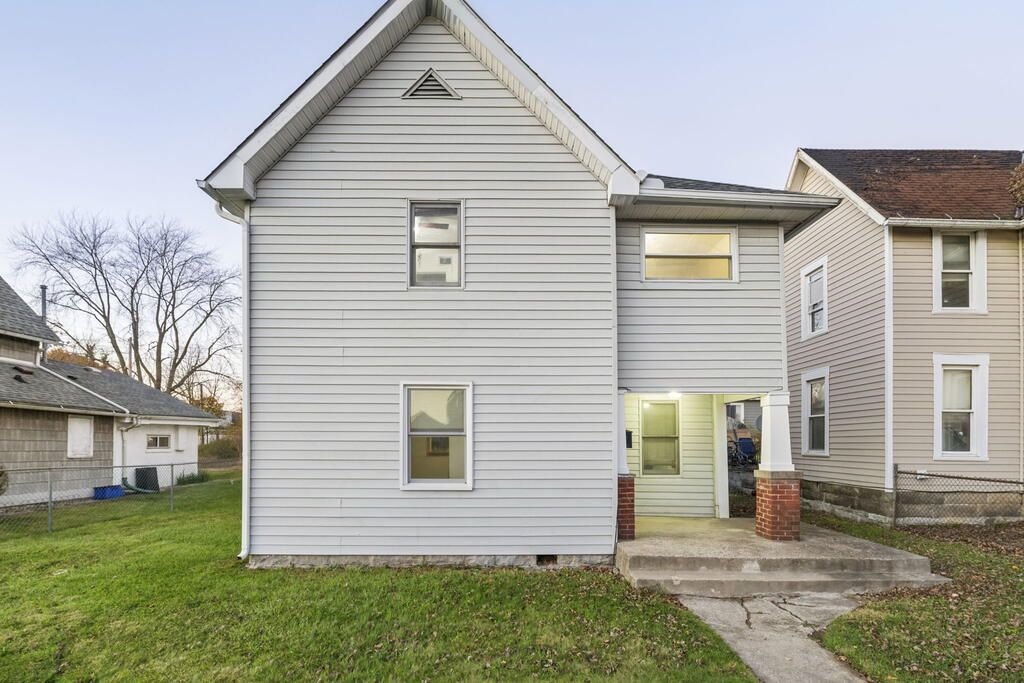
Welcome to 286 Bellevue Avenue! This beautifully renovated two story home offers 3 bedrooms (flexible space offers potential fourth bedroom) and has been thoughtfully updated from top to bottom. Over the past year, extensive improvements have transformed this property, including foundation repairs, updated electrical wiring and new service panel, all new water lines and plumbing updates, a completely remodeled kitchen featuring butcher block countertops and dishwasher, fully renovated bathroom, new flooring throughout the home, new interior and exterior doors, and a brand new central air conditioning unit. Enjoy the spacious living room, formal dining room, cozy kitchen with ample cabinet space, large laundry room, and detached garage. Step outside to a brand new deck, perfect for relaxing or entertaining. With so many major updates already completed, this home is ready for its next chapter. Come see all that it has to offer! Seller is related to agent.
Property Features
Property Type: Residential - Single Family
Basement: None
Cooling: Central Air
Garage: 1
Heating: Natural Gas
Lot Size: 0.11 Acres
Roof Type: Composition
Stories: 2.0
Taxes: $861
Year Built: 1915
Feature Descriptions
Additional Structures: None
Appliances: Dishwasher, Electric Range, Gas Water Heater, Oven, Refrigerator
Covered Spaces: 1
Days on Site: 2
Exterior: Vinyl Siding
Exterior: None
Fencing: Fenced
Financing: Cash, Conventional, FHA, USDA Loan, VA Loan
Flooring: Carpet
Garage Y/N: Yes
Interior: Shower/Tub, Walk-In Closet(s), Dining Room, Eat-in Kitchen, Laundry, Living Room, Office
Laundry: Laundry Room
Lot: Sidewalks, City Lot
Lot Dimensions: 50.000 x 99.000
Parcel #: 12103001.6200
Parking: Gravel, Garage, Off Street
Parking Total: 1
Patio/Porch: Covered, Deck, Porch
Rooms Total: 7
Security: Smoke Detector(s)
Sewer: Public Sewer
Structure Type: Onsite Built
Water: Public
Room Sizes
Primary Bedroom: 11.25 X 14.58 Level - Upper
Bedroom 2: 12.25 X 11.58 Level - Upper
Dining Room: 14.75 X 11.58 Level - Main
Kitchen: 9.83 X 14.58 Level - Main
Living Room: 12.25 X 14.58 Level - Main
Local Schools
School District: Marion City
Listed By / Shown By
Listed By
Agency Name: The Holden Agency
Agent Name: Tiara Blanton
Agency Phone: 419-525-5525

Shown By
Agent Name: Lydia Walls
Agent Phone: (937) 935-5597
Agency Title: Key Realty

Estimate Your Payment
Estimated Payment
$ 1,042.84 per month $922.96 Principal & Interest $71.75 Property Tax $48.13 Homeowner's Insurance
286 Bellevue Ave | MLS# 20101552
This single family home located at 286 Bellevue Ave, Marion, OH 43302 is currently listed for sale with an asking price of $165,000. This property was built in 1915 and has 3 bedrooms and 1 full baths with 1360 sq. ft. Bellevue Ave is located within the Marion City school district. Search Marion real estate on www.lydiawalls.com today.