
BEDS2
BATHS2 full
SQUARE FEET978
MLS#1894025
STATUSActive
PROPERTY TYPEResidential - Single Family
SCHOOLCincinnati
Property Description
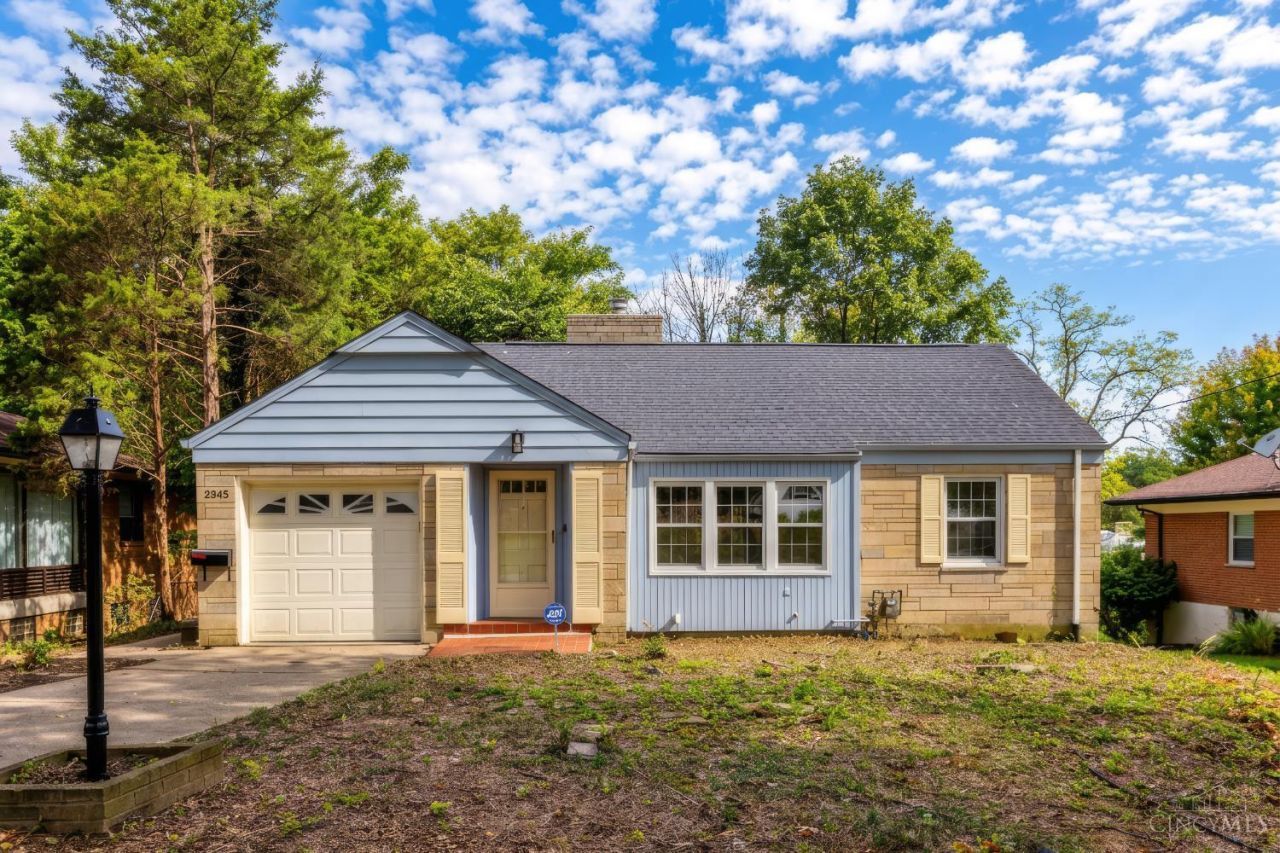
Welcome to 2845 Dunaway Ave! This beautifully remodeled Westwood home combines timeless character with fresh, modern updates, all tucked away on a quiet, no-outlet street. Offering two bedrooms, a versatile flex room, and two full bathrooms, the thoughtfully designed layout provides plenty of flexibility for today's lifestyle. Step inside to find beautifully refinished hardwood floors, abundant natural light, and charming skylights that brighten the living spaces throughout the home. The updated kitchen features granite countertops and stylish finishes, while the renovated interior blends original character with modern comfort and functionality. Whether the flex space becomes a home office, guest room, or additional living area, there's room to make this home your own. With its peaceful setting, inviting layout, and extensive updates throughout, this home is truly move-in ready and offers a wonderful opportunity to enjoy all that Westwood has to offer. Schedule your showing today!
Property Features
Property Type: Residential - Single Family
Basement: Yes
Basement: Full
Cooling: Central Air
Garage: 1
Heating: Forced Air, Gas
Home Style: Ranch
Lot Size: 0.37 Acres
Roof Type: Shingle
Stories: 1.0
Taxes: $2,594
Year Built: 1950
Feature Descriptions
Access: City Street
Appliances: Dishwasher, Oven/Range, Refrigerator
Days on Site: 3
Exterior: Brick, Stone
Foundation: Block
Garage/Carport: Garage Attached
Gas: Natural
Kitchen: Skylight, Wood Cabinets, Marble/Granite/Slate
Parcel #: 208-0059-0153-00
Parking: On Street, Driveway
Primary Bathroom: Tub w/Shower
Primary Bedroom: Wood Floor
Rooms Total: 6
Sewer: Public Sewer
SQFT Basement: 978
Tax Abatement: No
Water: Public
Water Heater: Gas
Window Features: Vinyl
Room Sizes
Primary Bedroom: 13 X 12 Level - 1
Bedroom 2: 12 X 10 Level - 1
Dining Room: 11 X 9 Level - 1
Living Room: 19 X 14 Level - 1
Local Schools
School District: Cincinnati
Listed By / Shown By
Listed By
Agency Name: 3CRE Residential Advisors, LLC
Agent Name: Jeffery Campbell
Agency Phone: 513-323-3014

Shown By
Agent Name: Lydia Walls
Agent Phone: (937) 935-5597
Agency Title: Key Realty

Estimate Your Payment
Estimated Payment
$ 1,675.15 per month $1,386.68 Principal & Interest $216.17 Property Tax $72.30 Homeowner's Insurance
2845 Dunaway Avenue | MLS# 1894025
This single family home located at 2845 Dunaway Avenue, Cincinnati, OH 45211 is currently listed for sale with an asking price of $247,900. This property was built in 1950 and has 2 bedrooms and 2 full baths with 978 sq. ft. Dunaway Avenue is located within the Cincinnati school district. Search Cincinnati real estate on www.lydiawalls.com today.