
BEDS3
BATHS1 full 1 partial
SQUARE FEET2,070
MLS#5232309
STATUSActive
PROPERTY TYPEResidential - Single Family
SUBDIVISIONCurtwood
SCHOOLTriway Local
Property Description
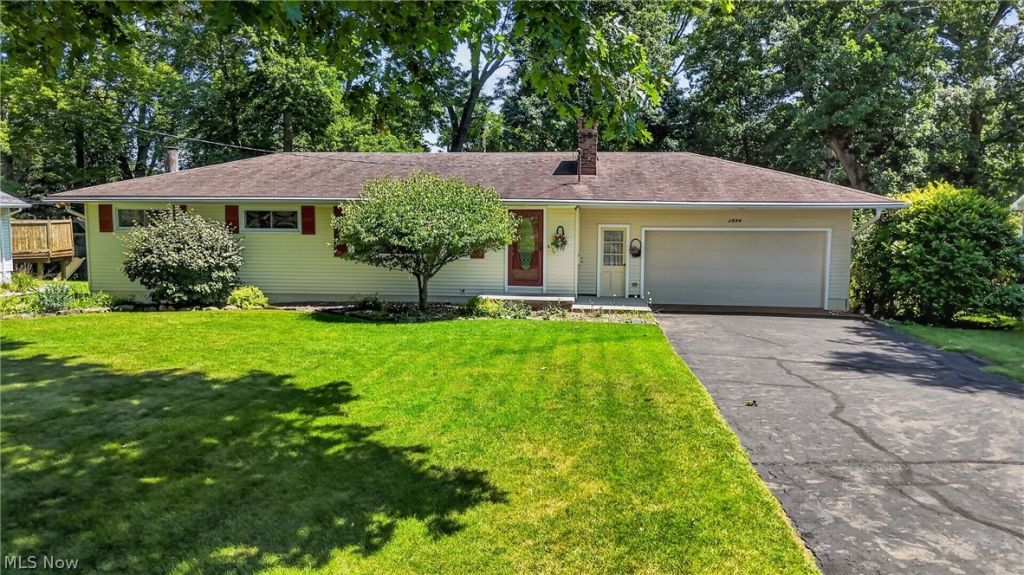
Proudly offered for the first time in years, this well-built ranch has been lovingly maintained by only its second owner and showcases quality craftsmanship throughout. The inviting main level features a spacious living room that flows seamlessly into the dining area and kitchen, along with three comfortable bedrooms, a full bath, and a private half bath in the owner's suite. The walk-up finished basement is a true blast from the past, full of vintage charm and endless possibilities. You'll love the expansive recreation room complete with a built-in bar, laundry area, and an abundance of storage space. With its solid construction, exceptional care, and timeless character, this home is ready for its next chapter.
Property Features
Property Type: Residential - Single Family
Basement: Yes
Basement: Partially Finished, Walk-Up Access
Cooling: Ceiling Fan(s)
Fireplaces: 1
Garage: 2 car attached
Heating: Forced Air, Fireplace(s), Gas
Home Style: Ranch
Lot Size: 0.46 Acres
Roof Type: Asphalt
Stories: 1.0
Taxes: $2,448 / year
Year Built: 1960
Feature Descriptions
Appliances: Dryer, Disposal, Range, Refrigerator, Washer
Days on Site: 3
Exterior: Aluminum Siding
Laundry: In Basement, Lower Level
Lot: < 1/2 Acre, Back Yard
Parcel#: 56-01416-000
Parking: Attached, Driveway, Garage
Patio/Porch: Deck
Sewer: Public Sewer
Water: Well
Window: Drapes
Local Schools
School District: Triway Local
Listed By / Shown By
Listed By
Agency Name: RE/MAX Showcase
Agency Contact: lauren@mingayteam.com, 330-464-7520
Shown By
Agent Name: Lydia Walls
Agent Phone: (937) 935-5597
Agency Title: Key Realty

Estimate Your Payment
Estimated Payment
$ 1,787.17 per month $1,504.71 Principal & Interest $204.00 Property Tax $78.46 Homeowner's Insurance
2844 Batdorf Road | MLS# 5232309
This single family home located at 2844 Batdorf Road, Wooster, OH 44691 is currently listed for sale with an asking price of $269,000. This property was built in 1960 and has 3 bedrooms and 1 full and 1 partial baths with 2070 sq. ft. Batdorf Road is located in the Curtwood subdivision within the Triway Local school district. Search Curtwood real estate on www.lydiawalls.com today.