
BEDS3
BATHS2 full
SQUARE FEET1,620
MLS#S5157810
STATUS(Short Sale) - Active
PROPERTY TYPEResidential - Single Family
SUBDIVISIONVILLAGES AT HARMONY
Property Description
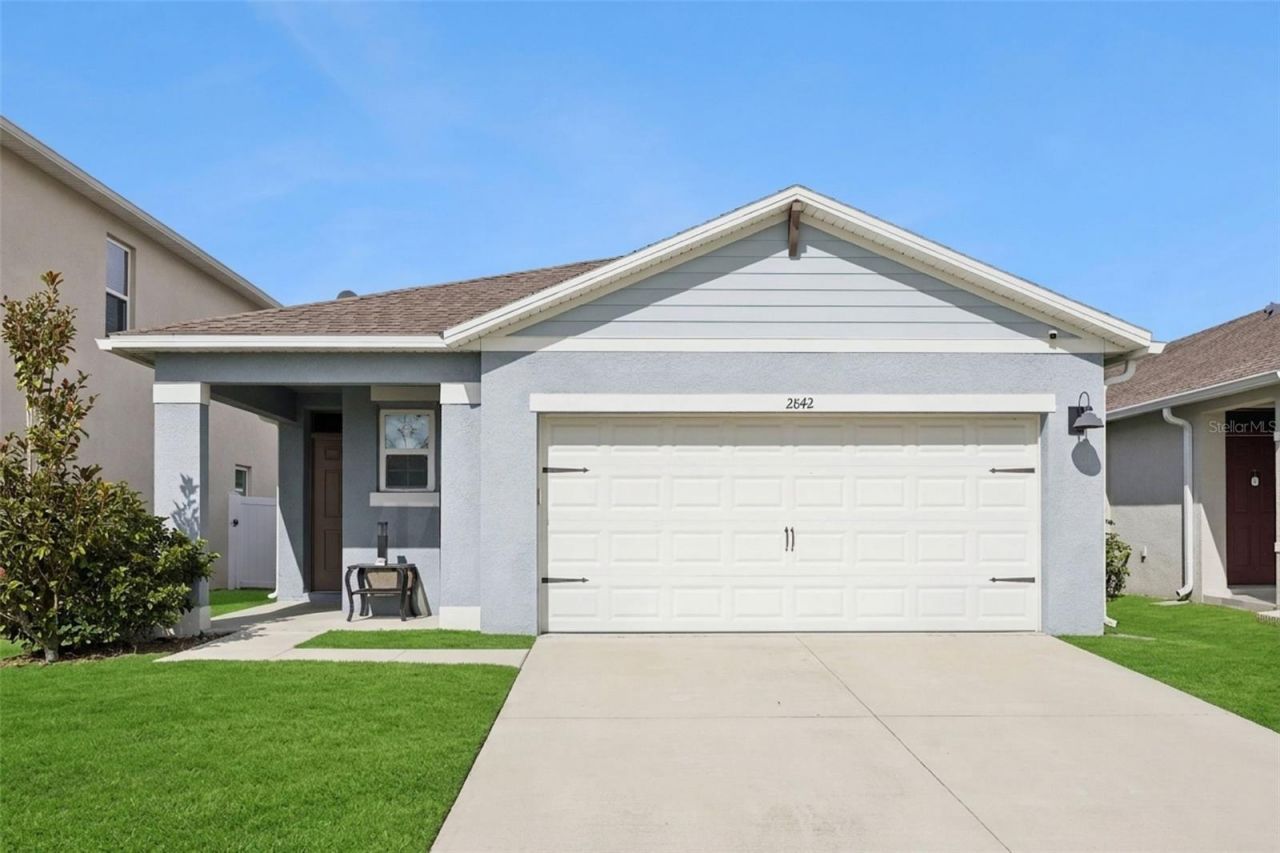
Short Sale. At the heart of this 2022-built home is an open kitchen anchored by a center island, walk-in pantry, and breakfast bar - the kind of space that keeps cooking and gathering in one bright, connected room. The kitchen flows into the main living and dining area under a single-story, open floorplan with ceiling fans throughout. Three bedrooms and two full baths are set in a low-maintenance block-and-concrete home with a shingle roof, vinyl-fenced yard, covered porch, and patio. A two-car attached garage adds everyday convenience, and a security system with cameras is already in place. Located in Harmony West, with access to a clubhouse, fitness center, community pool, dog park, and playground. HOA is just $100/quarter. Nearly new and move-in ready - schedule your showing today.
Property Features
Property Type: Residential - Single Family
Cooling: Central Air
Fenced: Yes
Garage: 2 car attached
Heating: Central, Electric
Lot Size: 0.11 Acres
Roof Type: Shingle
Stories: 1.0
Taxes: $2,604
Year Built: 2022
Amenities
Ceiling Fans(s)
Eat-in Kitchen
Kitchen/Family Room Combo
Living Room/Dining Room Combo
Open Floorplan
Thermostat
Lighting
Sidewalk
Feature Descriptions
Appliances: Dishwasher, Microwave, Range
Association Amenities: Park
Community Features: Clubhouse, Community Mailbox, Dog Park, Fitness Center, Irrigation-Reclaimed Water, Playground, Pool, Sidewalks, Street Lights
Days on Site: 6
Directions: From the Turnpike, take exit 244 toward US-192/US-441/Kissimmee/St. Cloud, turn onto us 192 going west. Turn left onto Botanic Blvd. Turn left onto Common Crane Ct; the home is on the left.
Exterior: Block
Fencing: Vinyl
Flood Zone Code: X
Flooring: Carpet, Tile
Foundation: Slab
Garage Dimensions: 19X18
HOA Fee: 100/ Quarterly
HOA Y/N: Yes
Home Warranty Y/N: No
Listing Terms: Cash, Conventional, FHA, VA Loan
Lot: Sidewalk
Lot Dimensions: 0.11
Number of Pets: 10+
Ownership: Fee Simple
Parking: Driveway
Parking Notes: Driveway
Patio/Porch: Patio, Porch
Pets Allowed: Yes
Pets Restrictions: BUYER TO VERIFY WITH HOA
Pets Size: Extra Large (101+ Lbs.)
Property Attached Y/N: No
Property Sub-Type: Single Family Residence
Sewer: Public Sewer
Showing Instructions: Supra Lock Box, Appointment Only, ShowingTime
Special Sale Provisions: Short Sale
Utilities: Cable Connected, Electricity Connected, Fiber Optics, Public, Sewer Connected, Sprinkler Recycled, Underground Utilities, Water Connected
Water: Public
Water Access Y/N: No
Windows: Blinds
Zoning: PUD
Room Sizes
Living Room: 13x17
Kitchen: 17x19
Laundry: 5x6
Primary Bedroom: 14x13
Primary Bathroom: 4x13
Bedroom 2: 11x10
Bedroom 3: 12x11
Bathroom 2: 5x5
Listed By / Shown By
Listed By
Agency Name: CENTURY 21 EDGE
Agency Contact: 321-351-2121
Shown By
Agent Name: Lydia Walls
Agent Phone: (937) 935-5597
Agency Title: Key Realty

Estimate Your Payment
Estimated Payment
$ 1,982.61 per month $1,678.11 Principal & Interest $217.00 Property Tax $87.50 Homeowner's Insurance
2842 Common Crane Court | MLS# S5157810
This single family home located at 2842 Common Crane Court , Harmony, FL 34773 is currently listed for sale with an asking price of $300,000. This property was built in 2022 and has 3 bedrooms and 2 full baths with 1620 sq. ft. Common Crane Court is located in the VILLAGES AT HARMONY subdivision. Search VILLAGES AT HARMONY real estate on www.lydiawalls.com today.