
BEDS4
BATHS2
SQUARE FEET1,632
MLS#20265557
STATUSActive
PROPERTY TYPEResidential - Single Family
SUBDIVISIONVillage Nine
Property Description
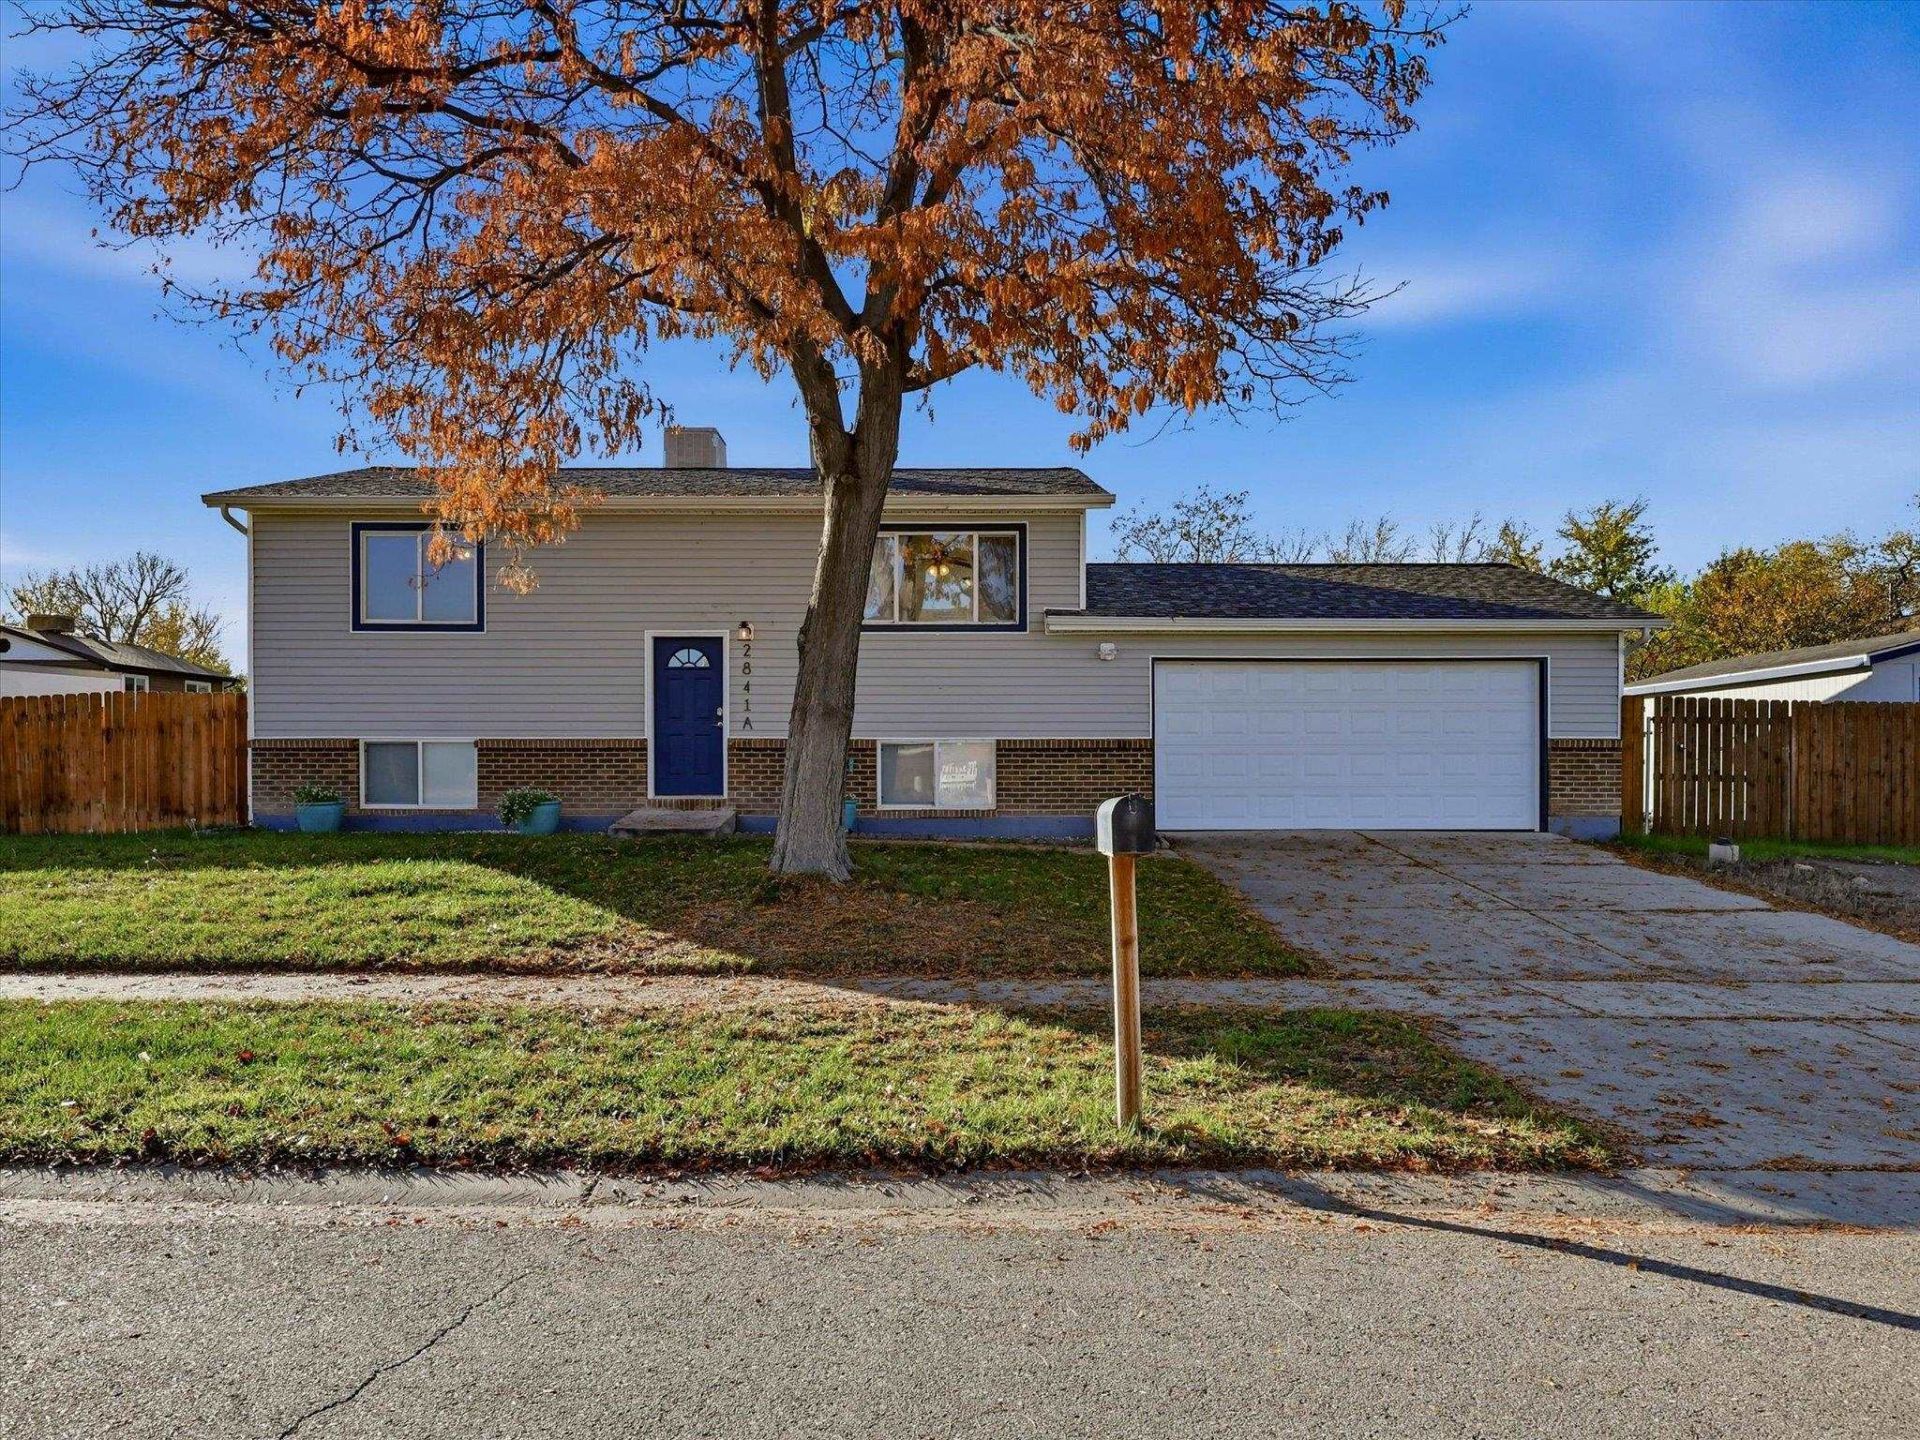
There's so much to love about this bi-level home! With 4 bedrooms, 2 bathrooms, and two separate living areas, there's plenty of space to spread out. Newer flooring gives the home a fresh feel, and the kitchen has personality with deep green cabinetry and a white subway tile backsplash. Open the French doors off the dining area and step onto the raised deck for morning coffee or dinner overlooking the fenced backyard. Downstairs, the spacious recreation room is ready for movie nights, game days, or whatever you've been wishing you had an extra room for. An attached garage and backyard storage shed round out this inviting home. Come take a look!
Property Features
Property Type: Residential - Single Family
Basement: Yes
Basement: Finished
Cooling: Evaporative Cooling
Garage: 2 car attached
Heating: Forced Air, Natural Gas
Home Style: Bi-Level
Lot Size: 0.18 Acres
Roof Type: Asphalt, Composition
Stories: 2.0
Year Built: 1978
Amenities
Ceiling Fan(s)
Kitchen/Dining Combo
Primary Downstairs
Irrigation Sprinklers
Shed
Feature Descriptions
Appliances: Dishwasher, Electric Oven, Electric Range, Disposal, Refrigerator
Exterior: Vinyl Siding, Wood Frame
Fencimg: Privacy
Flooring: Laminate
Lot: Landscaped
Lot Dimensions: 74 X 105 X 75 X 105
Parcel#: 2943-302-25-010
Parking: Attached, Garage, RV Access/Parking
Parking Notes: Attached, Garage, RV Access/Parking
Patio/Porch: Deck, Open
Sewer: Connected
Water: Public
Zoning: RSF
Room Sizes
Living Room: 13 X 11 Level - Upper
Laundry: 3 X 6 Level - Upper
Kitchen: 8 X 8.5 Level - Upper
Family Room: 10 X 23 Level - Lower
Dining Room: 9 X 7 Level - Upper
Bedroom 4: 12 X 11.5 Level - Upper
Bedroom 3: 11.5 X 11 Level - Upper
Primary Bedroom: 11.5 X 11 Level - Lower
Bedroom 2: 9 X 11 Level - Lower
Local Schools
High School: Grand Junction
Middle School: Orchard Mesa
Elementary School: Lincoln OM
Listed By / Shown By
Listed By
Agency Name: RE/MAX 4000, INC
Agency Phone: 970-241-4000
Shown By
Agent Name: Lydia Walls
Agent Phone: (937) 935-5597
Agency Title: Key Realty

Estimate Your Payment
Estimated Payment
$ 2,207.02 per month $2,097.64 Principal & Interest $0.00 Property Tax (data not provided by mls) $109.38 Homeowner's Insurance
2841 Monroe Lane , Unit A | MLS# 20265557
This single family home located at 2841 Monroe Lane , Unit A, Grand Junction, CO 81503 is currently listed for sale with an asking price of $375,000. This property was built in 1978 and has 4 bedrooms with 1632 sq. ft. Monroe Lane , Unit A is located in the Village Nine subdivision. Search Village Nine real estate on www.lydiawalls.com today.