
BEDS3
BATHS2
SQUARE FEET869
MLS#840276
STATUS
PROPERTY TYPEResidential - Mobile Home
SUBDIVISIONWhitewater
Property Description
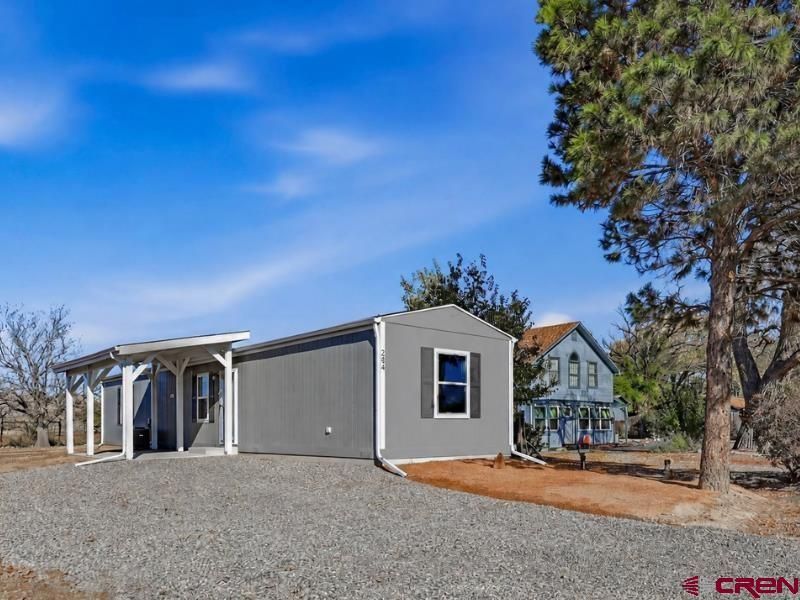
This brand new home is fresh and move in ready plus the seller is offering concessions for closing costs or a rate buy down! It sits on a permanent cement block foundation and comes with a one year manufacturerâ??s warranty for added peace of mind. Inside, 8 foot ceilings and recessed lighting keep every room bright and open. Two full bathrooms make busy mornings easier while refrigerated air keeps you cool through those hot Western Colorado summers. Step outside and youâ??ll find a custom covered patio, mature trees, and new metal fencing. Plus gutters are already installed, so the small stuff is handled. Want more space later€ The backyard is a blank slate and setbacks leaves potential to build a garage down the road. RV parking fits a small rig, so weekend trips to the Grand Mesa or Colorado National Monument start right from your driveway. And with no HOA, you make the rules. This Western Colorado home qualifies for FHA, VA, and USDA financing.
Property Features
Property Type: Residential - Mobile Home
Cooling: Central A/C, Refrigerated Air
Fuel Type: Natural Gas
Heating: Forced Air
Home Style: Ranch, Single Wide
Lot Size: 0.17 Acres
Roof Type: Asphalt, Composition
Stories: 1.0
Year Built: 2026
Amenities
W/D Hookup
Walk In Closet
Landscaping
Patio
Appliances
Range/Oven
Refrigerator
Dishwasher
Feature Descriptions
Access: City/Town
Available Amenities: Real Estate Included
Bathrooms: 2 Full
Days on Site: 10
Dining: Kitchen/Dining
Exterior: Pre-fabricated
Flooring: Laminate
Foundation: Block, Permanent
Lot: Corners Marked
Lot Dimensions: 149'x50'
Master Bedroom: Main Level
Sewer: Public Sewer
Square Footage (Per Level): 869 (Main)
Water: City Water
Room Sizes
Primary Bedroom: 11'3"x12'2"
Bedroom 2: 7'2"x12'2"
Bedroom 3: 7'6"x9'3"
Living Room: 12'2"x12'2"
Kitchen: 10'7"x12'2"
Local Schools
High School: Central 9-12
Middle School: Orchard Mesa 6-8
Elementary School: Mesa View K-5
Listed By / Shown By
Listed By
Agency Name: Greyhound Real Estate LLC
Agency Phone: 970-344-9344
Shown By
Agent Name: Lydia Walls
Agent Phone: (937) 935-5597
Agency Title: Key Realty

Estimate Your Payment
Estimated Payment
$ 1,765.03 per month $1,677.56 Principal & Interest $0.00 Property Tax (data not provided by mls) $87.47 Homeowner's Insurance
284 1st Street | MLS# 840276
This single family home located at 284 1st Street, Whitewater, CO 81527 is currently listed for sale with an asking price of $299,900. This property was built in 2026 and has 3 bedrooms with 869 sq. ft. 1st Street is located in the Whitewater subdivision. Search Whitewater real estate on www.lydiawalls.com today.