
BEDS3
BATHS2
SQUARE FEET1,440
MLS#1952645
STATUSNew
PROPERTY TYPEResidential - Single Family - Manufactured
SCHOOLTraverse City Area Public Schools
Property Description
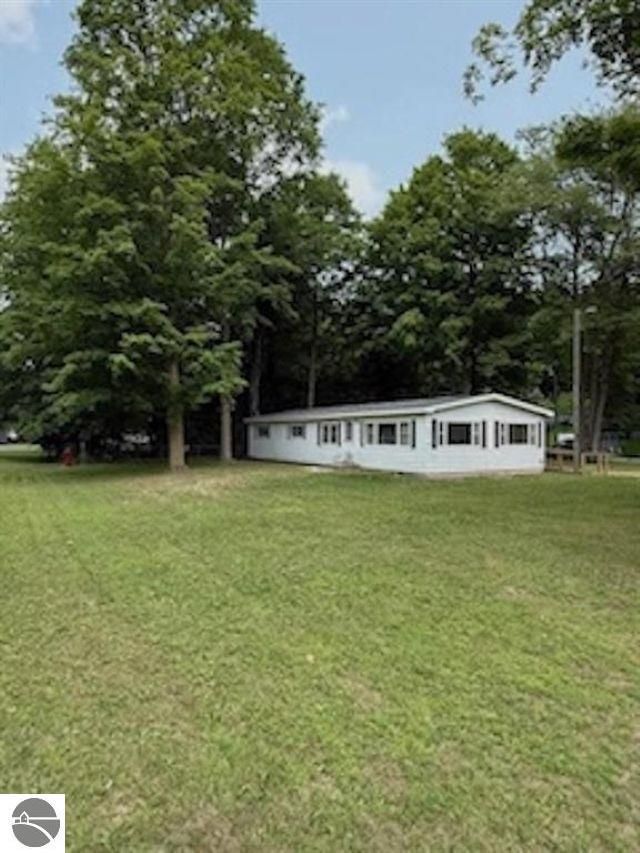
Welcome to this well-maintained 3-bedroom, 2-bath manufactured home with great bones and plenty of potential! Major updates have already been completed, including a new roof, water heater, water lines, and septic system, all completed in 2025, giving the next owner valuable peace of mind. Situated on a large, expansive corner lot, the property features a beautiful, well-kept lawn with plenty of room for outdoor activities, gardening, entertaining, or simply enjoying the space. Inside, the home offers a practical layout with three bedrooms and two full bathrooms, ready for the next family to bring their own style and make it their own. Located within the desirable Traverse City Area Public Schools district, this is an excellent opportunity for a family looking for space, recent major improvements, and a property they can truly make home. Great bones, major 2025 updates, an expansive corner lot, and a beautiful settingâ??this home is ready for its next chapter and a new family to make lasting memories.
Property Features
Property Type: Residential - Single Family - Manufactured
Basement: Block
Home Style: Ranch, Ranch
Lot Size: 0.35 Acres
Roof Type: Asphalt
Year Built: 1973
Feature Descriptions
Above Ground Finished SQFT: 1440
Appliance(s)/Equipment: Refrigerator, Microwave
Construction: Manufactured/HUD
Days on Site: 1
Heating/Cooling: Forced Air
Heating/Cooling Source: Natural Gas
Interior: Mud Room
Lot: Metes and Bounds
Lot Dimensions: 103x153x70x25x24x126
Outbuilding(s): Yes
Outbuilding(s): Garden/Storage Shed
Road: Blacktop
Sewer: Private Septic
Water: Municipal
Waterfront Type: No
Room Sizes
Primary Bedroom: 12x12
Kitchen: 10x10
Living Room: 18x14
Local Schools
School District: Traverse City Area Public Schools
Listed By / Shown By
Listed By
Agency Name: Coldwell Banker Schmidt Traverse City
Agency Phone: 231-922-2350
Shown By
Agent Name: Lydia Walls
Agent Phone: (937) 935-5597
Agency Title: Key Realty

Estimate Your Payment
Estimated Payment
$ 1,088.80 per month $1,034.84 Principal & Interest $0.00 Property Tax (data not provided by mls) $53.96 Homeowner's Insurance
2839 Ironwood W | MLS# 1952645
This single family home located at 2839 Ironwood W, Traverse City, MI 49685 is currently listed for sale with an asking price of $185,000. This property was built in 1973 and has 3 bedrooms with 1440 sq. ft. Ironwood W is located within the Traverse City Area Public Schools school district. Search Traverse City real estate on www.lydiawalls.com today.