
BEDS3
BATHS1 full 1 partial
SQUARE FEET1,184
MLS#10015978
STATUSPending
PROPERTY TYPEResidential - Single Family
SUBDIVISIONWhitmer Heights
SCHOOLWashington Local
Property Description
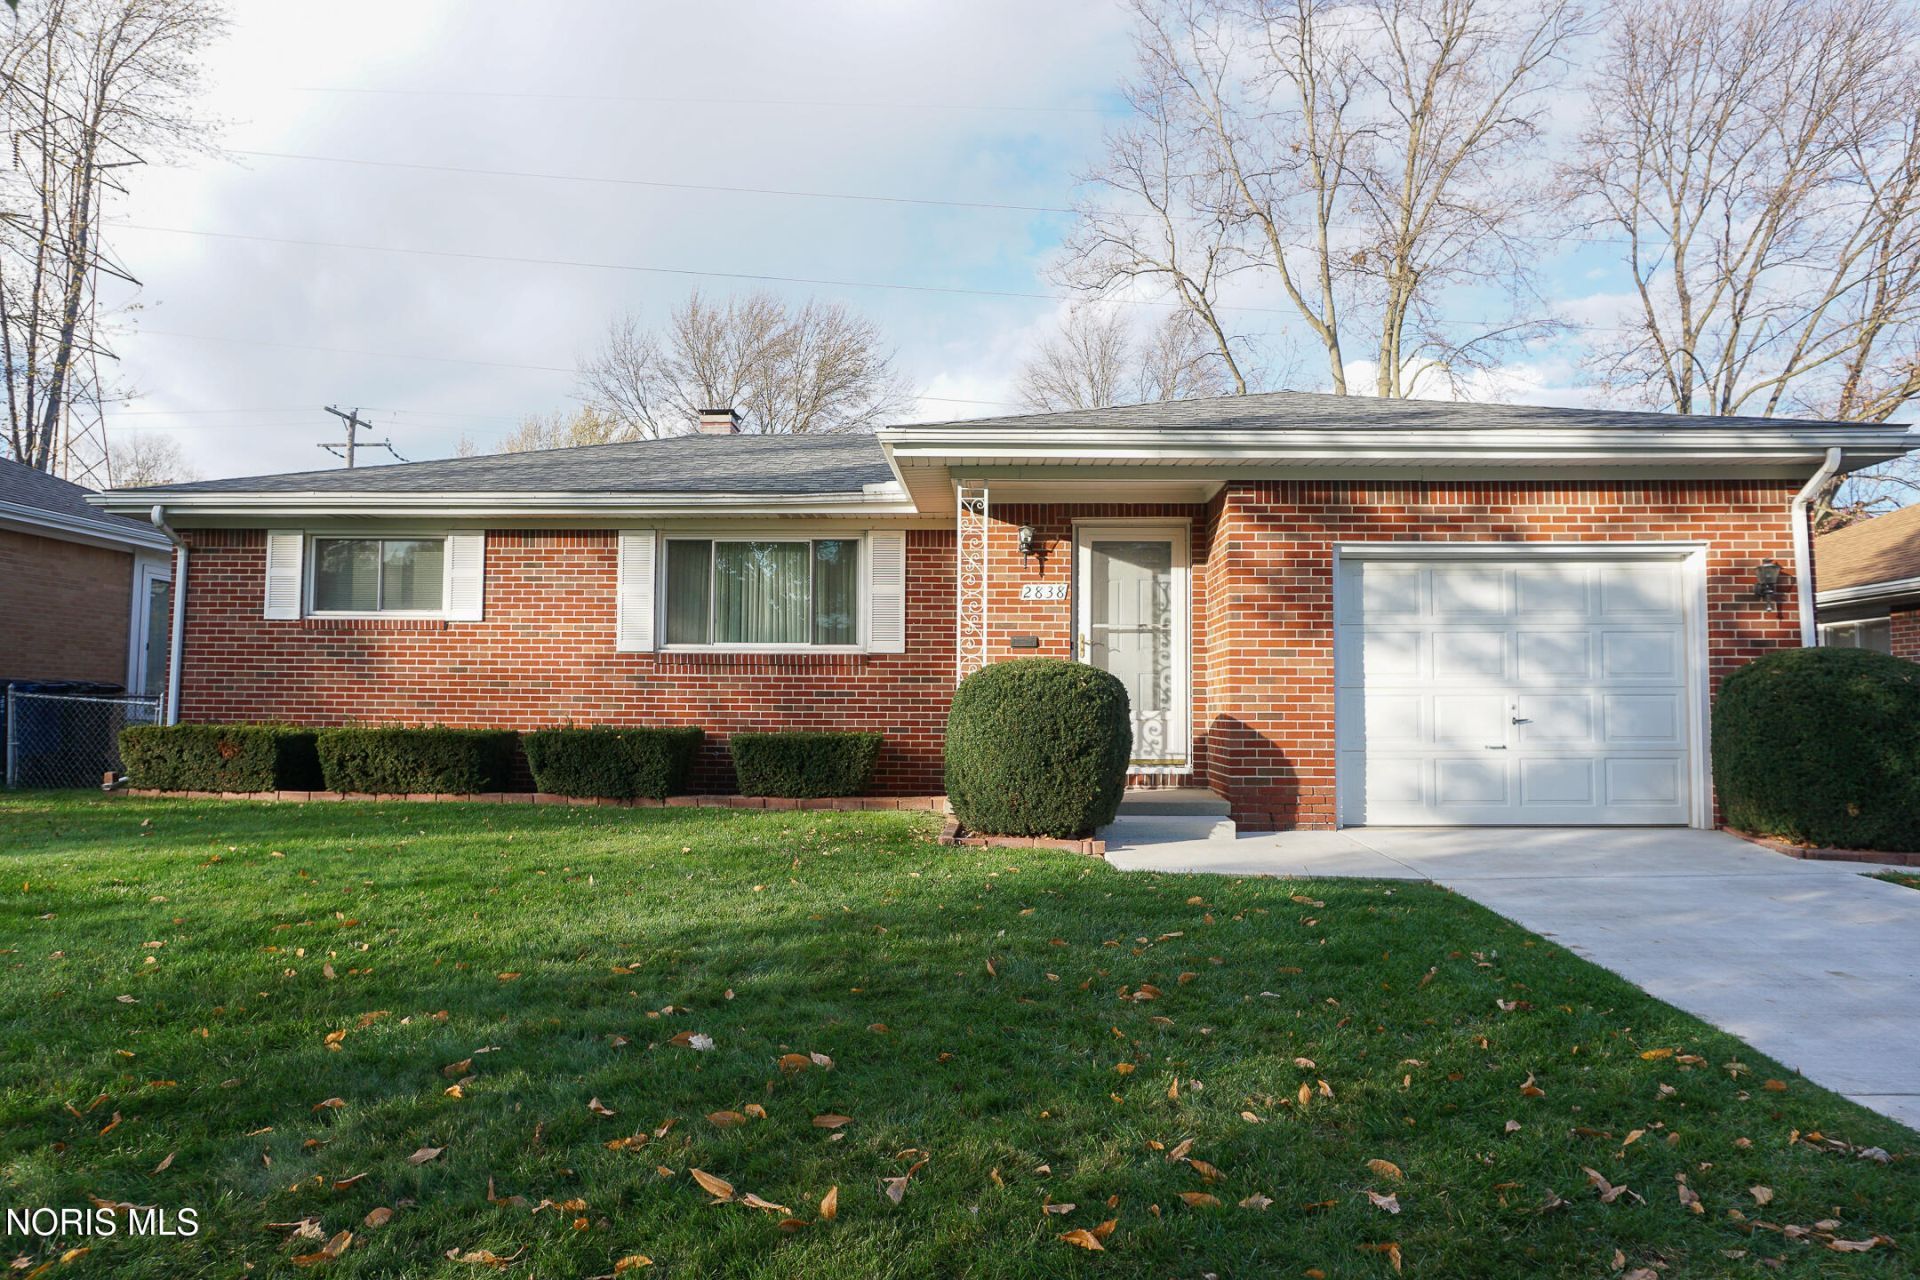
Cute 3 bedroom brick ranch situated on quite tree lined street in Washington Local school district. Spacious living room, diningroom, and a three season room off the dining room. New mechanicals in 2015, new roof in 2021, newer steel entry doors and poured concrete driveway in 2023. Full basement with glass block windows and finished rec room with electric fireplace gives added room for family gatherings. Large fenced yard and a one car attached garage complete this home. Lock box on front door. Please make sure all doors are locked when leaving.
Property Features
Property Type: Residential - Single Family
Basement: Yes
Basement: Block, Full, Partially Finished
Cooling: Central Air, Gas
Fireplaces: 1
Garage: 2 car attached
Heating: Natural Gas
Home Style: Ranch
Lot Size: 0.17 Acres
Roof Type: Shingle
Stories: 1.0
Year Built: 1960
Amenities
Cove Ceiling(s)
Feature Descriptions
Appliances: Dishwasher, Dryer, Electric Oven, Electric Range, Washer
Community Features: Curbs, Sidewalks, Street Lights
Days on Site: 4
Door Features: Door Screen(s)
Exterior: Brick
Fencimg: Chain Link
Fireplace: Electric, Other
Flooring: Carpet, Vinyl
Laundry: Electric Dryer Hookup, In Basement, Laundry Chute, Washer Hookup
Lot Dimensions: 60X123
Parcel#: 23-73011
Parking: Concrete, Attached Garage, Driveway, Garage Door Opener
Parking Notes: Concrete, Attached Garage, Driveway, Garage Door Open
Patio/Porch: Other
Sewer: Public Sewer, Sanitary Sewer
Special View Info: See Remarks
Utilities: Cable Available, Electricity Connected, Natural Gas Connected, Sewer Connected
Water: Public
Window: Window Coverings
Local Schools
High School: Whitmer
Middle School: Whitmer Middle School
Elementary School: Meadowvale
School District: Washington Local
Listed By / Shown By
Listed By
Agency Name: Serenity Realty LLC
Agency Phone: 419-887-9006
Shown By
Agent Name: Lydia Walls
Agent Phone: (937) 935-5597
Agency Title: Key Realty

Estimate Your Payment
Estimated Payment
$ 1,094.09 per month $1,039.87 Principal & Interest $0.00 Property Tax (data not provided by mls) $54.22 Homeowner's Insurance
2838 E Glenn Drive | MLS# 10015978
This single family home located at 2838 E Glenn Drive, Toledo, OH 43613 is currently listed for sale with an asking price of $185,900. This property was built in 1960 and has 3 bedrooms and 1 full and 1 partial baths with 1184 sq. ft. E Glenn Drive is located in the Whitmer Heights subdivision within the Washington Local school district. Search Whitmer Heights real estate on www.lydiawalls.com today.