
BEDS5
BATHS2
MLS#9692336
STATUSActive
PROPERTY TYPEResidential - Single Family
SUBDIVISIONPioneer Lookout
Property Description
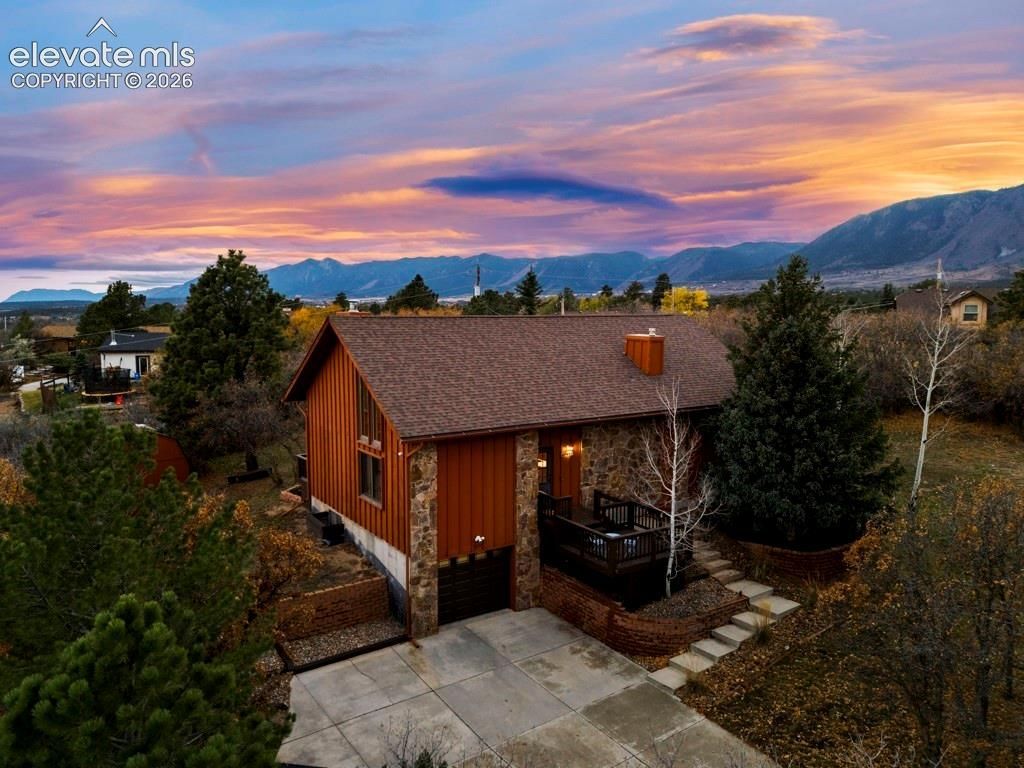
Welcome home to your private Colorado Oasis, Nestled on a sprawling, tree lined lot in the highly desirable Monument, CO, this charming 5-bedroom, 2-bathroom home seamlessly blends spacious living with breathtaking mountain views. Boasting 2,902 square feet of functional interior space, with plenty of storage with over sizzed closets, the property features a fully finished basement, an attached long garage with room for workshop, and a diverse mix of flooring including tile, carpet, laminate, and slate. S/S kitchen appliances. Cozy up on our cold Colorado nights by the wood burning stove and save on the electric bill. Huge loft to add another bathroom and bedroom or keep for a entertainment and a work out space endless opportunities. The residence offers a fantastic layout with a peaceful, tree-lined yard that provides plenty of privacy and room to entertain. Step outside into your own private oasis where breathtaking, unobstructed mountain views and towering pines create a majestic backdrop for weekend entertaining or quiet morning coffee on your new painted deck. Store your toys and lawn equipment in the shed. This home offers the perfect opportunity to enjoy a quiet, nature-infused Colorado lifestyle while staying close to local amenities. The garage is big enough for a vehicle and work shape. This property is in Lewis-Palmer School District-38.Quick access to Hwy 105 and I-25 and schools
Property Features
Property Type: Residential - Single Family
Cooling: Central Air
Fireplaces: Wood Burning Stove
Heating: Electric, Wood
Lot Size: 0.54 Acres
Roof Type: Composite Shingle
Stories: 1.0
Taxes: $3,006
Year Built: 1983
Feature Descriptions
Appliances: Dishwasher, Disposal, Dryer, Microwave Oven, Range, Refrigerator, Washer
Basement/Foundation: Full Basement
Days on Site: 3
Existing Utilities: Cable Available, Electricity Available, Natural Gas Available
Exterior: Stone, Wood
Fence: None
Floor Plan: 1.5 Story
Garage Amenities: Oversized
Garage Type: Attached
Laundry Facilities: Basement
LotDescription: Mountain View, Sloping
OtherStructures: Storage Shed
Outbuilding(s): Yes
Percentage of Basement Finished: 95
Sewer: Sewer
Square Footage: 846 (Basement)
View: Mountain
Water: Municipal
Room Sizes
Kitchen: 13 X 11 Level - Main
Dining Room: 11 X 11 Level - Main
Bedroom: 11 X 9 Level - Basement
Other Room: 30 X 23 Level - Upper
Bedroom: 12 X 13 Level - Basement
Bathroom (3/4): 10 X 5 Level - Main
Bedroom Primary: 12 X 13 Level - Main
Bedroom: 12 X 13 Level - Main
Bathroom (3/4): 11 X 10 Level - Basement
Laundry Space: 8 X 13 Level - Basement
Bedroom: 9 X 13 Level - Basement
Listed By / Shown By
Listed By
Agency Name: Your Castle Real Estate LLC
Agency Phone: 719-359-8000
Shown By
Agent Name: Lydia Walls
Agent Phone: (937) 935-5597
Agency Title: Key Realty

Estimate Your Payment
Estimated Payment
$ 4,222.54 per month $3,775.20 Principal & Interest $250.50 Property Tax $196.85 Homeowner's Insurance
2835 Roberts Drive | MLS# 9692336
This single family home located at 2835 Roberts Drive, Monument, CO 80132 is currently listed for sale with an asking price of $674,900. This property was built in 1983 and has 5 bedrooms. Roberts Drive is located in the Pioneer Lookout subdivision. Search Pioneer Lookout real estate on www.lydiawalls.com today.