
BEDS4
BATHS3 full
SQUARE FEET2,637
MLS#1894179
STATUSPending
PROPERTY TYPEResidential - Single Family
SCHOOLCincinnati
Property Description
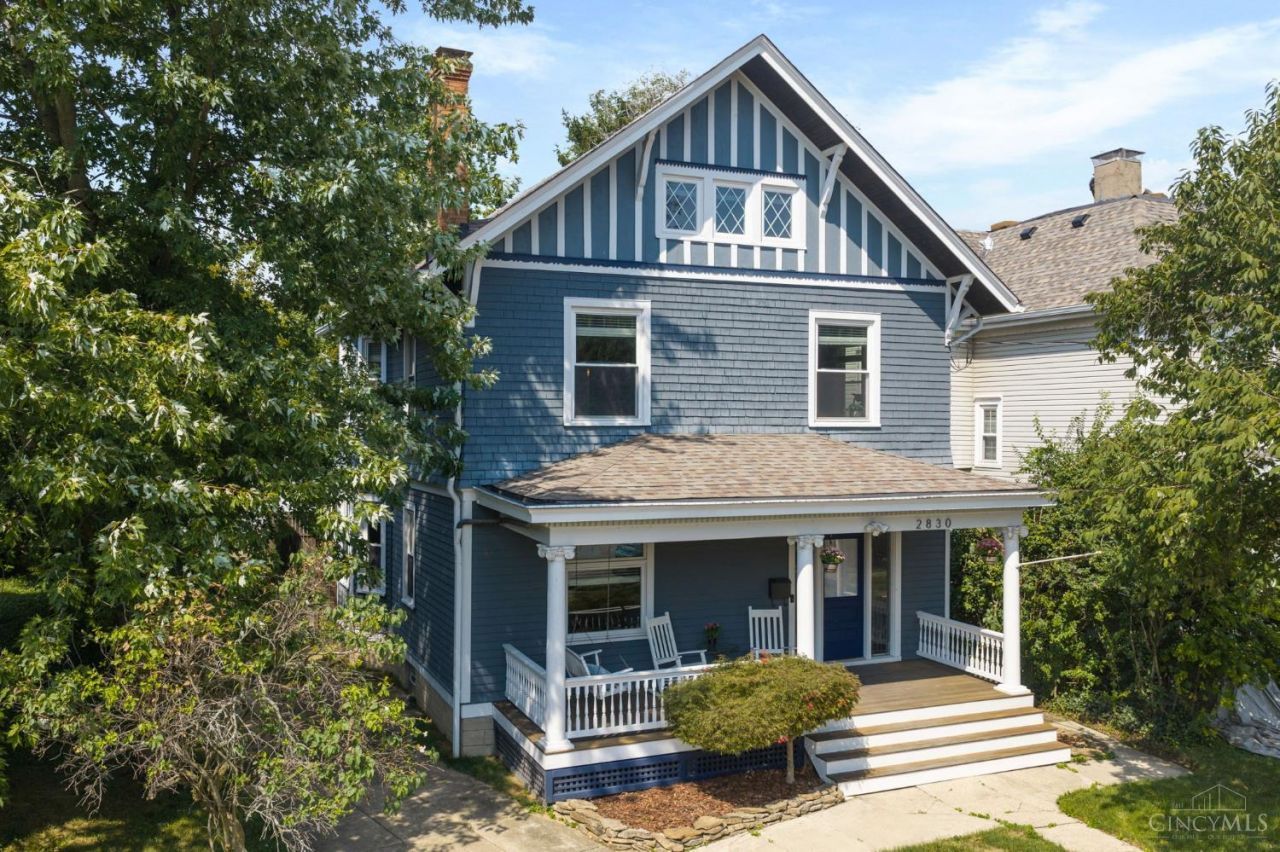
Just three blocks from Oakley Square, this home feels like a little piece of old Cincinnati wrapped in one of the city's best locations. Sunlight pours across refinished hardwood floors, stained glass adds color and character, and a gas fireplace brings warmth to the main living space. The flexible layout offers a full bath on every floor, with a spacious 3rd-floor primary suite or the option to create your primary on the 2nd floor and reserve the top level for guests or an in-law suite. A large 2nd-floor laundry room adds everyday ease. Out back, the setting is far more private than you'd expect this close to the Square, with a 6-ft privacy fence, paved patio, hot tub and detached 2-car garage. Thoughtful improvements, including yard and box gutter work, complement the home's historic charm. From the sweet front porch to evenings on the patio, this one feels special.
Property Features
Property Type: Residential - Single Family
Basement: Yes
Basement: Full
Cooling: Central Air, Mini-Split
Fireplaces: 1
Garage: 2
Heating: Forced Air, Gas
Home Style: Traditional, Historical
Lot Size: 0.22 Acres
Roof Type: Shingle
Stories: 3.0
Taxes: $10,718
Year Built: 1907
Amenities
Multi Panel Doors
Hot Tub
Patio
Porch
Feature Descriptions
Appliances: Dishwasher, Microwave, Oven/Range, Refrigerator, Wine Cooler
Basement Fatures: Unfinished
Days on Site: 11
Exterior: Wood Siding
Fencing: Privacy, Wood
Fireplace Features: Gas
Foundation: Block
Garage/Carport: Garage Detached
Gas: Natural
Hot Tub: Yes
Kitchen: Pantry, Eat-In, Tile Floor, Walkout, Island, Wood Cabinets, Marble/Granite/Slate
Lot Dimensions: irr
Miscellaneous: Recessed Lights
Parcel #: 040-0A02-0036-00
Parking: Driveway
Primary Bathroom: Shower, Tile Floor, Double Vanity, Marb/Gran/Slate
Primary Bedroom: Bath Adjoins, Walk-in Closet, Wall-to-Wall Carpet
Rooms Total: 9
Sewer: Public Sewer
Smart Technology: Garage Door Opener
SQFT Basement: 916
Tax Abatement: No
Water: Public
Water Heater: Gas
Window Features: Vinyl
Room Sizes
Primary Bedroom: 15 X 17 Level - 3
Bedroom 2: 12 X 13 Level - 2
Bedroom 3: 13 X 13 Level - 2
Bedroom 4: 12 X 13 Level - 2
Dining Room: 13 X 13 Level - 1
Entry: 12 X 17 Level - 1
Living Room: 15 X 16 Level - 1
Laundry Room: 8 X 9 Level - 2
Local Schools
School District: Cincinnati
Listed By / Shown By
Listed By
Agency Name: Coldwell Banker Realty
Agent Name: Scott Oyler
Agency Phone: 513-321-9944

Shown By
Agent Name: Lydia Walls
Agent Phone: (937) 935-5597
Agency Title: Key Realty

Estimate Your Payment
Estimated Payment
$ 4,100.70 per month $3,048.58 Principal & Interest $893.17 Property Tax $158.96 Homeowner's Insurance
2830 Madison Road | MLS# 1894179
This single family home located at 2830 Madison Road, Cincinnati, OH 45209 is currently listed for sale with an asking price of $545,000. This property was built in 1907 and has 4 bedrooms and 3 full baths with 2637 sq. ft. Madison Road is located within the Cincinnati school district. Search Cincinnati real estate on www.lydiawalls.com today.