
BEDS2
BATHS2 full
SQUARE FEET1,384
MLS#1900643
STATUSActive
PROPERTY TYPEResidential - Single Family
SCHOOLMiddletown
Property Description
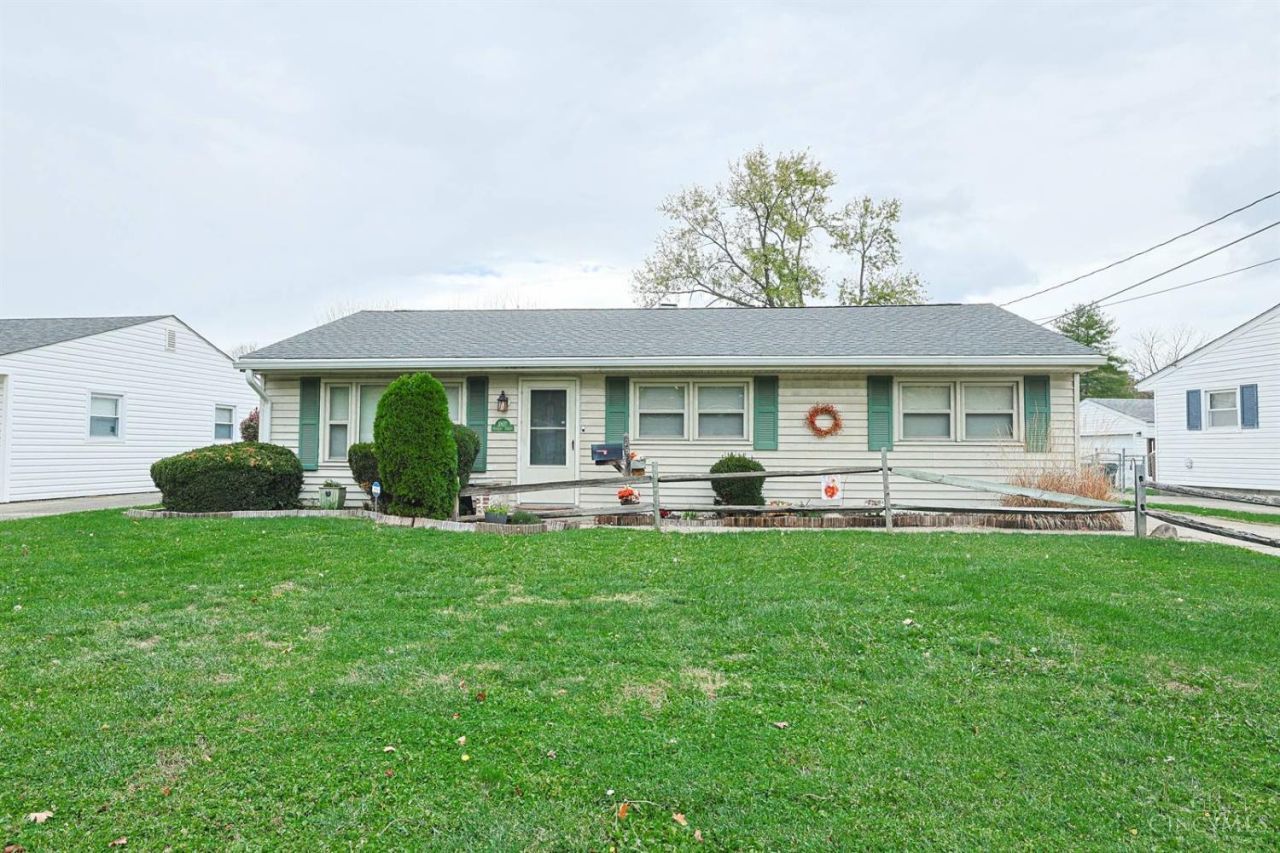
Welcome home to this charming 2-bedroom, 2-full bath ranch nestled on a quiet street! Enjoy easy, step-free living with a spacious family room, eat-in kitchen, and an oversized 10x28 primary suite. Relax and unwind in the sunroom or step outside to the rear deck overlooking the fenced backyard perfect for entertaining, pets, or play. Additional features include a convenient 1-car detached garage and a functional, easy-living floor plan. Can easily be converted back to 3 bedrooms!
Property Features
Property Type: Residential - Single Family
Basement: None
Cooling: Ceiling Fans, Central Air
Fireplaces: 1
Garage: 1
Heating: Forced Air, Gas
Home Style: Ranch
Lot Size: 0.17 Acres
Roof Type: Shingle
Stories: 1.0
Taxes: $2,796
Year Built: 1955
Feature Descriptions
Access: City Street
Appliances: Oven/Range, Dishwasher, Refrigerator
Days on Site: 2
Exterior: Vinyl Siding
Family Room: Walkout, Wall-to-Wall Carpet
Fencing: Privacy, Wood
Fireplace Features: Brick
Flex Rooms: 3 Season Room
Foundation: Slab
Garage/Carport: Garage Detached
Gas: Natural
Kitchen: Eat-In, Vinyl Floor, Wood Cabinets
Parcel #: Q6531046000084
Parking: Driveway
Primary Bathroom: Tub w/Shower
Primary Bedroom: Wall-to-Wall Carpet, Dual Closet
Rooms Total: 8
Sewer: Public Sewer
Tax Abatement: No
Water: Public
Water Heater: Gas
Window Features: Double Hung
Room Sizes
Primary Bedroom: 28 X 10 Level - 1
Bedroom 2: 13 X 10 Level - 1
Family Room: 21 X 14 Level - 1
Living Room: 17 X 14 Level - 1
Laundry Room: 6 X 6 Level - 1
Local Schools
School District: Middletown
Listed By / Shown By
Listed By
Agency Name: Sibcy Cline Inc.
Agent Name: Timothy Chupka
Agency Phone: 513-360-0110

Shown By
Agent Name: Lydia Walls
Agent Phone: (937) 935-5597
Agency Title: Key Realty

Estimate Your Payment
Estimated Payment
$ 1,468.34 per month $1,174.12 Principal & Interest $233.00 Property Tax $61.22 Homeowner's Insurance
2827 Shartle Street | MLS# 1900643
This single family home located at 2827 Shartle Street, Middletown, OH 45042 is currently listed for sale with an asking price of $209,900. This property was built in 1955 and has 2 bedrooms and 2 full baths with 1384 sq. ft. Shartle Street is located within the Middletown school district. Search Middletown real estate on www.lydiawalls.com today.