
BEDS3
BATHS2 full 1 partial
SQUARE FEET1,990
MLS#12810466
STATUSNew
PROPERTY TYPEResidential - Townhouse
SUBDIVISIONEola Preserve
SCHOOLDistrict 204
Property Description
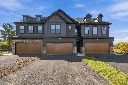
Welcome to Eola Preserve by Pulte Homes-a quiet, secluded townhome community tucked off Eola Road in the highly sought-after Metea Valley High School district (IPSD 204). Homesite 08001 features a premium end-unit Bowman floor plan showcasing 9 additional windows for incredible natural light. The main level offers an open-concept great room, extended cafe, and an upgraded built-in chef's kitchen with a seating island. Enjoy a bright, airy sunroom extension that leads directly out to your private patio. Upstairs, the primary bedroom suite is quietly tucked into the back of the home for ultimate privacy and features an extended walk-in closet. Two secondary bedrooms, a second full bath, and a highly convenient second-floor laundry room complete the upper level. Photos are of this home! Townhome 8001
Property Features
Property Type: Residential - Townhouse
Basement: None
Cooling: Central Air
Garage: 2
Heating: Gas, Forced Air
Lot Size: 0.08 Acres
Roof Type: Asphalt
Stories: 2.0
Year Built: 2026
Amenities
Walk-In Closet(s)
High Ceilings
Open Floorplan
Feature Descriptions
Additional rooms: Eating Area, Great Room, Heated Sun Room
Appliances: Microwave, Dishwasher, Disposal, Stainless Steel Appliance(s), Cooktop, Oven
Association Includes: Exterior Maintenance, Lawn Care, Snow Removal
Bath Features: Separate Shower, Double Sink
Exterior: Vinyl Siding
HOA Fee: 348/ Monthly
Laundry: Upper Level, Gas Dryer Hookup, In Unit
Lot Dimensions: 29x120
Parcel#: 0718408040
Parking: Asphalt, Off Site, Garage Owned, Attached, Garage
Pet Allowed: Cats OK, Dogs OK
Sewer: Public Sewer
Total Rooms: 7
Township: Naperville
Water: Public
Room Sizes
Eating Area: 10X10
Great Room: 15X13
Heated Sun Room: 10X9
Bedroom 2: 11X11
Bedroom 3: 11X11
Kitchen: 14X12
Laundry: 7X7
Primary Bedroom: 12X12
Local Schools
High School: Metea Valley High School
Middle School: Granger Middle School
Elementary School: Young Elementary School
School District: District 204
Listed By / Shown By
Listed By
Agency Name: Twin Vines Real Estate Svcs
Agency Phone: 630-427-5444
Shown By
Agent Name: Lydia Walls
Agent Phone: (937) 935-5597
Agency Title: Key Realty

Estimate Your Payment
Estimated Payment
$ 3,249.50 per month $3,088.46 Principal & Interest $0.00 Property Tax (data not provided by mls) $161.04 Homeowner's Insurance
2820 Preserve Circle , Unit 08001 | MLS# 12810466
This townhouse located at 2820 Preserve Circle , Unit 08001, Aurora, IL 60502 is currently listed for sale with an asking price of $552,129. This property was built in 2026 and has 3 bedrooms and 2 full and 1 partial baths with 1990 sq. ft. Preserve Circle , Unit 08001 is located in the Eola Preserve subdivision within the District 204 school district. Search Eola Preserve real estate on www.lydiawalls.com today.