
BEDS4
BATHS1 full 1 partial
SQUARE FEET1,708
MLS#1895049
STATUSActive
PROPERTY TYPEResidential - Single Family
SCHOOLCincinnati
Property Description
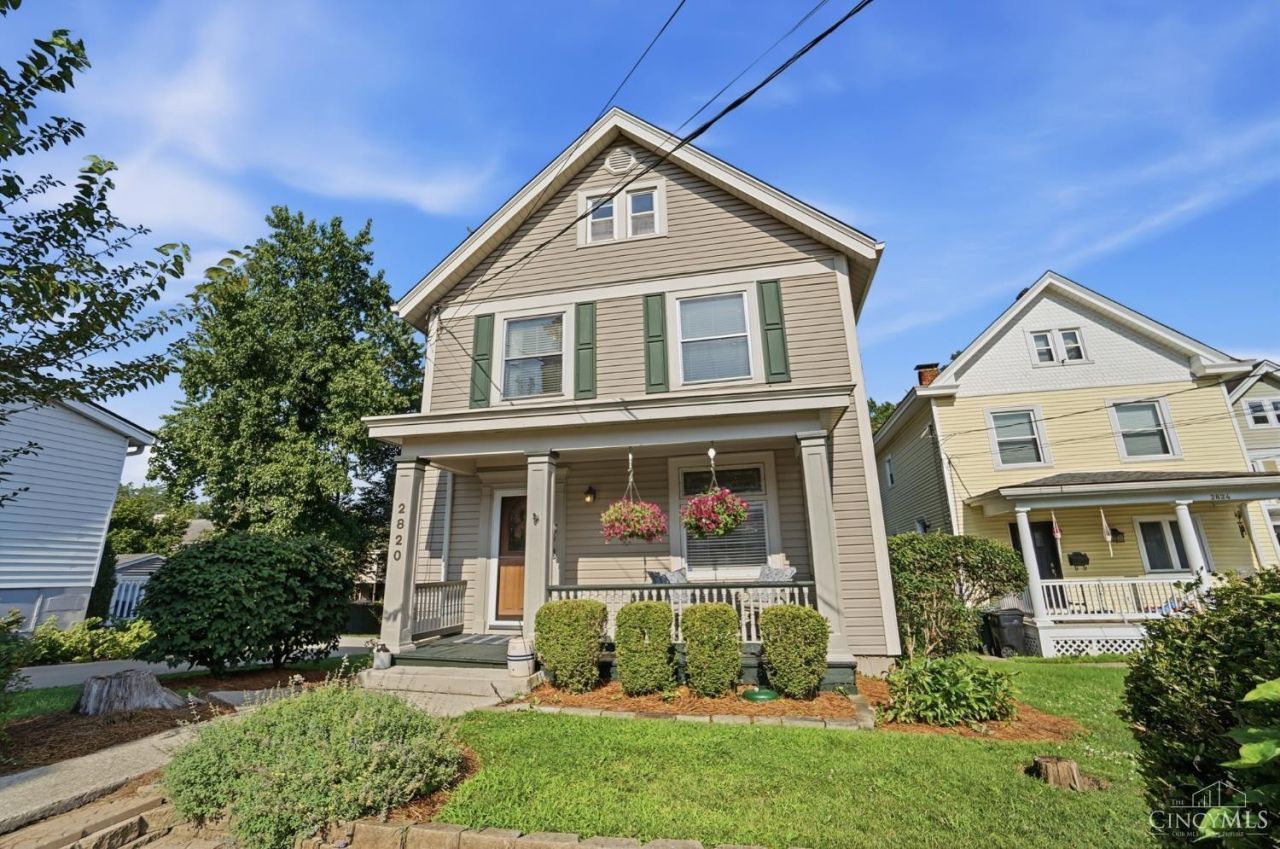
Located between Hyde Park and Mt. Lookout Square, this 4-bedroom, 1.5-bath home pairs modern updates with original character in one of Cincinnati's most desirable areas. The bright, open layout features an updated kitchen, spacious living areas, a third-floor bedroom/flex space and partially finished basement. Recent improvements include a bathroom remodel (2026), new hot water heater (2026), custom built-ins for added storage (2023), entertaining deck (2023), fenced backyard (2024) and freshly painted front porch (2026). Enjoy a large backyard, off-street parking and easy access to Hyde Park and St. Mary School, shops, dining, parks and more. Sellers are also providing a one-year home warranty for added peace of mind.
Property Features
Property Type: Residential - Single Family
Basement: Yes
Basement: Full
Cooling: Central Air
Fireplaces: 1
Heating: Forced Air, Gas
Home Style: Traditional
Lot Size: 0.15 Acres
Roof Type: Shingle
Stories: 3.0
Taxes: $7,438
Year Built: 1911
Amenities
Crown Molding
Deck
Porch
Feature Descriptions
Appliances: Dishwasher, Dryer, Microwave, Oven/Range, Refrigerator, Washer
Basement Fatures: Part Finished, WW Carpet, Glass Blk Wind
Days on Site: 4
Exterior: Vinyl Siding
Family Room: Walkout, Wall-to-Wall Carpet
Fencing: Wood
Fireplace Features: Inoperable
Foundation: Block
Gas: Natural
Kitchen: Pantry, Counter Bar, Tile Floor, Marble/Granite/Slate
Parcel #: 046-0003-0091-00
Parking: Off Street, Driveway
Primary Bathroom: Tub w/Shower
Primary Bedroom: Wall-to-Wall Carpet
Rooms Total: 9
Sewer: Public Sewer
SQFT Basement: 667
Tax Abatement: No
Water: Public
Water Heater: Gas
Window Features: Double Hung, Wood
Room Sizes
Primary Bedroom: 14 X 12 Level - 2
Bedroom 2: 14 X 12 Level - 2
Bedroom 3: 10 X 10 Level - 2
Bedroom 4: 25 X 13 Level - 3
Dining Room: 15 X 11 Level - 1
Entry: 10 X 8 Level - 1
Family Room: 15 X 11 Level - 1
Living Room: 12 X 12 Level - 1
Local Schools
School District: Cincinnati
Listed By / Shown By
Listed By
Agency Name: Keller Williams Advisors
Agent Name: Emma Berger
Agency Phone: 513-766-9200

Shown By
Agent Name: Lydia Walls
Agent Phone: (937) 935-5597
Agency Title: Key Realty

Estimate Your Payment
Estimated Payment
$ 3,415.39 per month $2,657.02 Principal & Interest $619.83 Property Tax $138.54 Homeowner's Insurance
2820 Linwood Avenue | MLS# 1895049
This single family home located at 2820 Linwood Avenue, Cincinnati, OH 45208 is currently listed for sale with an asking price of $475,000. This property was built in 1911 and has 4 bedrooms and 1 full and 1 partial baths with 1708 sq. ft. Linwood Avenue is located within the Cincinnati school district. Search Cincinnati real estate on www.lydiawalls.com today.