
BEDS4
BATHS2 full 1 partial
SQUARE FEET2,397
MLS#1889196
STATUSActive
PROPERTY TYPEResidential - Single Family
SCHOOLNorthwest
Property Description
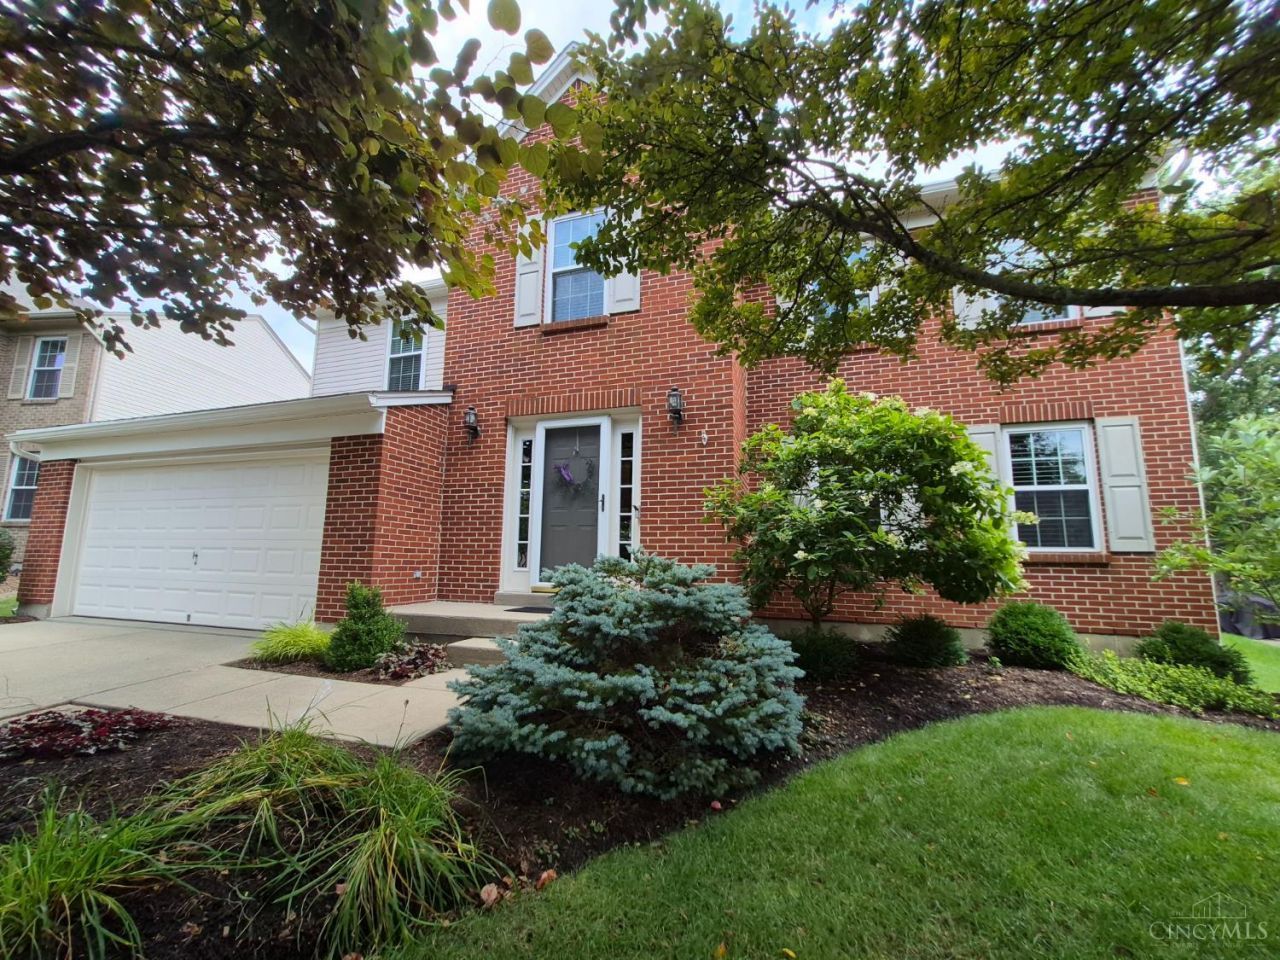
Welcome home! This spacious well maintained 4-bedroom, 2.5-bath home offers over 2,100 square feet of comfortable living space. Large entry with wood floors & part bath is open to the 1st floor laundry & kitchen that features stainless steel appliances, lots of cabinet space & is open to the family room & breakfast area. Family room has a beautiful fireplace with wall to wall carpet, A bright 4 seasons room opens from the French doors to a patio overlooking the rear yard with partly wooded views. Upstairs, the expansive owner's suite includes sitting area, a large walk-in closet, his & her sinks, upper level also has 2nd full bath & 3 more bedrooms. The unfinished basement offers endless potential. An amazing opportunity to add value and make it your own! Conveniently located, easy access to I-74, hospitals, shopping & more. This home offers amenities such as a generator backup, newer mechanics, custom blinds, surround sound system, water softner, APCO system & much more. A must see!
Property Features
Property Type: Residential - Single Family
Basement: Yes
Basement: Full
Cooling: Ceiling Fans, Central Air
Fireplaces: 1
Garage: 2
Heating: Forced Air, Gas
Home Style: Traditional
Lot Size: 0.27 Acres
Roof Type: Shingle
Stories: 2.0
Taxes: $6,058
Year Built: 2001
Amenities
9Ft + Ceiling
French Doors
Patio
Wooded Lot
Yard Lights
Feature Descriptions
Appliances: Dishwasher, Garbage Disposal, Microwave, Oven/Range, Refrigerator
Buildings: Shed
Days on Site: 3
Exterior: Brick, Vinyl Siding
Family Room: Walkout, Wall-to-Wall Carpet, Fireplace
Fireplace Features: Marble, Electric
Foundation: Poured
Garage/Carport: Built in, Front, Garage Attached
Gas: Natural
HOA Fee: 370/Annually
HOA Y/N: 1
Kitchen: Pantry, Planning Desk, Counter Bar, Eat-In, Walkout, Wood Cabinets
Mechanical Systems: Backup Generator, Garage Door Opener, Radon System, Sump Pump w/Backup, Water Softener
Miscellaneous: 220 Volt, Attic Storage, Busline Near, Cable, Ceiling Fan, Recessed Lights, Smoke Alarm
Parcel #: 550-0022-0160-00
Parking: On Street, Driveway
Primary Bathroom: Tub w/Shower
Primary Bedroom: Bath Adjoins, Walk-in Closet, Dressing Area, Wall-to-Wall Carpet, Sitting Room
Rooms Total: 9
Sewer: Public Sewer
SQFT Basement: 1245
Tax Abatement: No
Topography: Level
Trees: Wooded-Partial
Water: Public
Water Heater: Electric
Window Features: Double Hung, Insulated
Wooded: Yes
Room Sizes
Primary Bedroom: 19 X 21 Level - 2
Bedroom 2: 11 X 10 Level - 2
Bedroom 3: 11 X 10 Level - 2
Bedroom 4: 13 X 11 Level - 2
Dining Room: 10 X 12 Level - 1
Entry: 11 X 10 Level - 1
Family Room: 18 X 12 Level - 1
Living Room: 11 X 10 Level - 1
Laundry Room: 6 X 5 Level - 1
Local Schools
School District: Northwest
Listed By / Shown By
Listed By
Agency Name: OwnerLand Realty, Inc.
Agent Name: Mark Schwab
Agency Phone: 513-896-1200

Shown By
Agent Name: Lydia Walls
Agent Phone: (937) 935-5597
Agency Title: Key Realty

Estimate Your Payment
Estimated Payment
$ 3,064.97 per month $2,433.27 Principal & Interest $504.83 Property Tax $126.88 Homeowner's Insurance
2818 Orchardpark Drive | MLS# 1889196
This single family home located at 2818 Orchardpark Drive, Green Township, OH 45239 is currently listed for sale with an asking price of $435,000. This property was built in 2001 and has 4 bedrooms and 2 full and 1 partial baths with 2397 sq. ft. Orchardpark Drive is located within the Northwest school district. Search Green Township real estate on www.lydiawalls.com today.