
BEDS4
BATHS3 full 1 partial
SQUARE FEET2,606
MLS#2026040624
STATUSActive
PROPERTY TYPEResidential - Single Family
SUBDIVISIONCAPE CORAL
Property Description
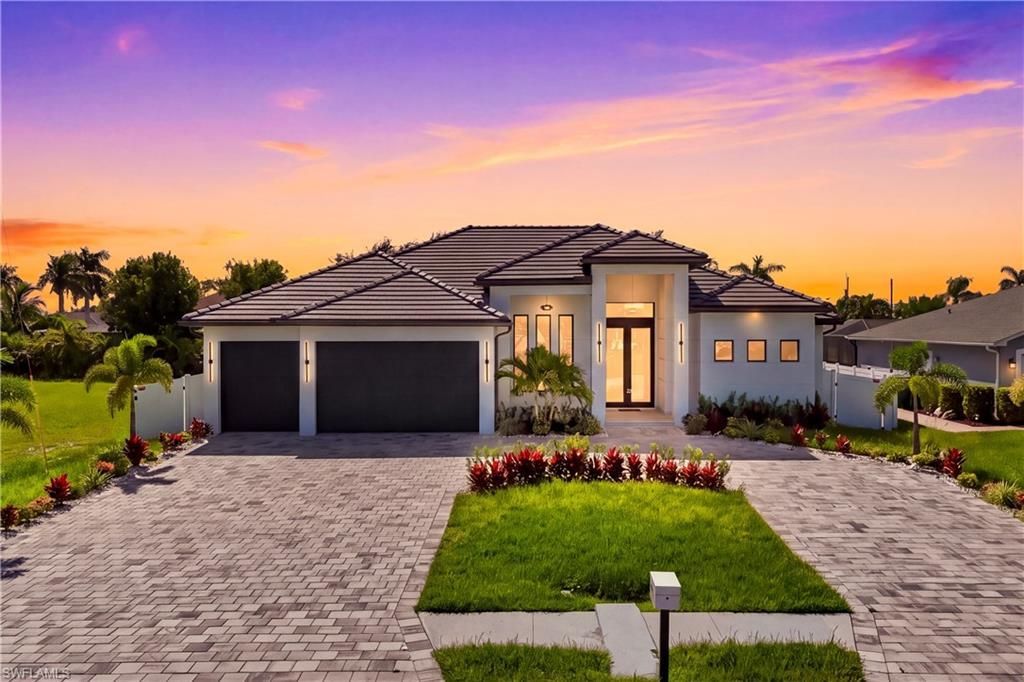
EXCEPTIONAL MODERN LUXURY meets the ultimate SWFL PARASIDE LIFESTYLE in desirable SW CAPE CORAL! CITY WATER + SEWER w/ PAID-IN-FULL ASSESSMENTS, NO HOA PLUS *15,000 SELLER CONCESSION - USE AS DEEMED!* This stunning CONTEMPORARY POOL HOME offers 4 BEDS + DEN/OFFICE, 3 FULL BATHS + 2 HALF BATHS, 3-CAR GARAGE, CIRCULAR DRIVEWAY, SCREENED LANAI w/ POOL & OUTDOOR KITCHEN, COVERED REAR PORCH, FENCED BACKYARD & sought-after SE REAR EXPOSURE, perfect for enjoying beautiful MORNING SUN & comfortable outdoor setting throughout the day! Impressive 10-FT DOUBLE TINTED ENTRY DOORS into FOYER featuring FLAT WOOD CEILING & striking BLACK CHANDELIER. BRIGHT & OPEN-CONCEPT FLOOR PLAN showcases oversized 48x48 SPANISH PORCELAIN TILE w/ sophisticated MATTE FINISH throughout! Spectacular GREAT ROOM makes a statement w/ soaring 16-FT COVE CEILING, WOOD BEAMS, custom cabinetry & LED-LIT DISPLAY SHELVING, the perfect space for everyday living, entertaining & movie nights. At the heart of the home, GOURMET KITCHEN delivers DESIGN + FUNCTION w/ TAJ MAHAL-INSPIRED QUARTZ COUNTERTOPS, WATERFALL ISLAND, FULL BACKSPLASH, premium cabinetry, UNDER + UPPER CABINET LIGHTING, POT FILLER, oversized sink and SS APPLIANCES. Enjoy a WALL OVEN, BUILT-IN MICROWAVE, COOKTOP, INTEGRATED DISHWASHER & sleek FRENCH-DOOR REFRIGERATOR/FREEZER. A custom GLASS-ENCLOSED WINE DISPLAY becomes a showpiece of its own, while the FORMAL DINING AREA features a FLAT WOOD CEILING, PICTURE WINDOW & TINTED SLIDERS overlooking POOL, OUTDOOR KITCHEN & PORCH living area. Spacious PRIMARY SUITE is a private SPA-LIKE RETREAT featuring HIS + HER WALK-IN CLOSETS with custom LIGHTED CABINETRY. Luxurious PRIMARY BATH offers DOUBLE RAINFALL SHOWERS, handheld showerheads, STANDALONE SOAKING TUB, custom vanities & VESSEL SINKS. SECOND PRIMARY SUITE plus 2 additional GUEST BEDROOMS & SPLIT FLOOR PLAN provide outstanding PRIVACY for family & guests! FLORIDA LIVING takes center stage outside! Relax beneath the SCREENED LANAI, cool off in the POOL, lounge on the POOL SHELF or entertain around your PRIVATE FENCED BACKYARD w/ MARBLE pavers & LUSH LANDSCAPING. OUTDOOR KITCHEN features TAJ MAHAL-INSPIRED QUARTZ, BULL 4-BURNER PROPANE GRILL, BEVERAGE REFRIGERATOR & COMMERCIAL SINK. A designer fan & FLAT WOOD CEILING complete this incredible outdoor entertaining space! Additional highlights include LG WASHER + DRYER, LAUNDRY SINK, full backsplash, storage cabinetry & spacious 3-CAR GARAGE w/ INSULATED GARAGE DOORS for added ENERGY EFFICIENCY. Live the CAPE CORAL lifestyle w/ convenient access to BOATING, FISHING, KAYAKING, GOLF, PARKS, waterfront dining & unforgettable SWFL SUNSETS. Enjoy day trips to MATLACHA, SANIBEL, CAPTIVA & Gulf beaches, plus convenient access to RSW & Punta Gorda international airports. MODERN DESIGN, LUXURY FINISHES, SE REAR EXPOSURE, exceptional INDOOR-OUTDOOR LIVING & room to entertain, this remarkable SW CAPE CORAL POOL HOME delivers the perfect combination of STYLE, COMFORT & the FLORIDA LIFESTYLE!
Property Features
Property Type: Residential - Single Family
Cooling: Ceiling Fan(s), Central Electric
Garage: 3 car attached
Heating: Central Electric
Home Style: Contemporary
Lot Size: 0.23 Acres
Roof Type: Tile
Stories: 1.0
Taxes: $1,362
Year Built: 2026
Amenities
Gas Grill
Outdoor Grill
Outdoor Kitchen
Outdoor Shower
Sprinkler Auto
Feature Descriptions
Bedroom/Den: 4 - Den
Bedroom: 4+Den
Construction: Concrete Block, Stucco
Days on Site: 2
Den: Yes
Dining: Breakfast Bar, Formal
Directions: From RSW Airport, take I-75 N to Exit 131/Daniels Pkwy. Head west, continue on Cypress Lake Dr, then south on McGregor Blvd. Cross the Cape Coral Bridge, continue on Cape Coral Pkwy, turn right on Surfside Blvd to 2814.
Exterior: Concrete Block, Stucco
Flooring: Tile
Furnished: Furnished
GEO Area: CC22 - Cape Coral Unit 69,70,72-
Hoa Fee: $0
Home Warranty Y/N: Yes
Interior: Split Bedrooms, Great Room, Den - Study, Family Room, Guest Bath, Guest Room, Home Office, Bar, Built-In Cabinets, Wired for Data, Closet Cabinets, Custom Mirrors, Entrance Foyer, Walk-In Closet(s), Wet Bar, Pantry, Volume Ceiling
Irrigation: Assessment Paid, Central
Kitchen: Kitchen Island, Pantry
Laundry: Washer/Dryer Hookup, Inside, Sink
Lease Considered Y/N: No
Listing Terms: Buyer Finance/Cash, FHA, Seller Pay Closing Costs, Seller Pays Title, VA Loan
Lot: Regular
Ownership: Single Family
Parcel #: 32-44-23-C3-05948.0180
Parking: 2+ Spaces, Covered, Deeded, Driveway Paved, Guest, Load Space, Paved, Under Bldg Closed, Garage Door Opener, Attached
Pets: No Approval Needed
Pool: In Ground, Concrete, Custom Upgrades, Equipment Stays, Screen Enclosure
Property Attached Y/N: No
Property Sub-Type: Single Family Residence
Road Frontage: Public Road
Road Surface: Paved
Sewer: Assessment Paid, Central
Sewer: Assessment Paid, Central
SQFT Total: 4000
Swimming Pool: Yes
Transfer Fee: 0
Units in Building: Square Feet
View: Landscaped Area, Pool/Club
Water: Assessment Paid, Central
Water: Assessment Paid, Central
Windows: Picture, Single Hung, Sliding, Impact Resistant Windows
Local Schools
High School: HTTPS://WWW.STEPUPFORSTUDENTS.ORG/
Middle School: HTTPS://WWW.LEESCHOOLS.NET/
Elementary School: THE SCHOOL DISTRICT OF LEE COUNTY
Listed By / Shown By
Listed By
Agency Name: Re/Max Sunshine
Agency Phone: 239-790-1177
Shown By
Agent Name: Lydia Walls
Agent Phone: (937) 935-5597
Agency Title: Key Realty

Estimate Your Payment
Estimated Payment
$ 5,789.95 per month $5,395.14 Principal & Interest $113.50 Property Tax $281.31 Homeowner's Insurance
2814 Surfside Blvd | MLS# 2026040624
This single family home located at 2814 Surfside Blvd , Cape Coral, FL 33914 is currently listed for sale with an asking price of $964,500. This property was built in 2026 and has 4 bedrooms and 3 full and 1 partial baths with 2606 sq. ft. Surfside Blvd is located in the CAPE CORAL subdivision. Search CAPE CORAL real estate on www.lydiawalls.com today.