
BEDS2
BATHS2 full
SQUARE FEET1,720
MLS#1889747
STATUSPending
PROPERTY TYPEResidential - Condominium
SCHOOLFairfield
Property Description
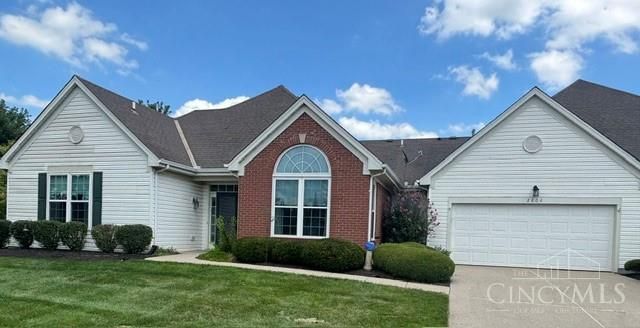
This home is a spacious split floor plan in the very desirable Gristmil at Waldon Ponds over looking the golf course. Large designated dining room and a sunroom with french doors really make this condo stand apart. In addition, the large storage room off the laundry room provides the extra storage space that is hard to find in similar properties. The large paver patio overlooking the Waldon Ponds golf course make this property extra special.
Property Features
Property Type: Residential - Condominium
Basement: None
Cooling: Central Air
Fireplaces: 1
Garage: 2
Heating: Forced Air
Home Style: Ranch
Lot Size: 0.05 Acres
Roof Type: Shingle
Stories: 1.0
Taxes: $2,688
Year Built: 1998
Amenities
Vaulted Ceiling
Patio
Feature Descriptions
Appliances: Dishwasher, Dryer, Electric Cooktop, Garbage Disposal, Microwave, Oven/Range, Refrigerator, Trash Compactor, Washer
Association Includes: MaintenanceExterior, Trash, Water, Clubhouse, LandscapingUnit, LandscapingCommunity, Pool
Association Name: L&B Management
Condo: Other
Exterior: Brick, Vinyl Siding
Family Room: Wall-to-Wall Carpet, Fireplace, French Doors
Features: Dir Ent Garage-Unit, Laundry-In Unit
Fireplace Features: Gas
Flex Rooms: 4 Season Room
Foundation: Slab
Garage/Carport: Front, Garage Attached
Gas: Natural
HOA Fee: 340.4/Monthly
HOA Y/N: 1
Kitchen: Pantry, Eat-In, Vinyl Floor
Mechanical Systems: Garage Door Opener
Miscellaneous: Recessed Lights
Parcel #: A0300137000006
Parking: Off Street
Primary Bathroom: Shower
Primary Bedroom: Bath Adjoins, Walk-in Closet, Wall-to-Wall Carpet
Rooms Total: 6
Sewer: Public Sewer
Special View Info: Golf Course
Tax Abatement: No
Unit Entry Level: 1
Water: Public
Water Heater: Gas
Window Features: Vinyl, Insulated
Room Sizes
Primary Bedroom: 17 X 14 Level - 1
Bedroom 2: 12 X 12 Level - 1
Dining Room: 14 X 12 Level - 1
Entry: 10 X 5 Level - 1
Family Room: 20 X 16 Level - 1
Laundry Room: 10 X 6 Level - 1
Local Schools
School District: Fairfield
Listed By / Shown By
Listed By
Agency Name: Coldwell Banker Realty
Agent Name: Amy Fryer
Agency Phone: 513-777-7900

Shown By
Agent Name: Lydia Walls
Agent Phone: (937) 935-5597
Agency Title: Key Realty

Estimate Your Payment
Estimated Payment
$ 2,077.90 per month $1,762.02 Principal & Interest $224.00 Property Tax $91.88 Homeowner's Insurance
2804 Ashton Circle | MLS# 1889747
This condo located at 2804 Ashton Circle, Hamilton, OH 45011 is currently listed for sale with an asking price of $315,000. This property was built in 1998 and has 2 bedrooms and 2 full baths with 1720 sq. ft. Ashton Circle is located within the Fairfield school district. Search Hamilton real estate on www.lydiawalls.com today.