
BEDS3
BATHS3 full
SQUARE FEET3,230
MLS#848432
STATUSActive
PROPERTY TYPEResidential - Single Family
SUBDIVISIONGolds Sub
SCHOOLKnox
Property Description
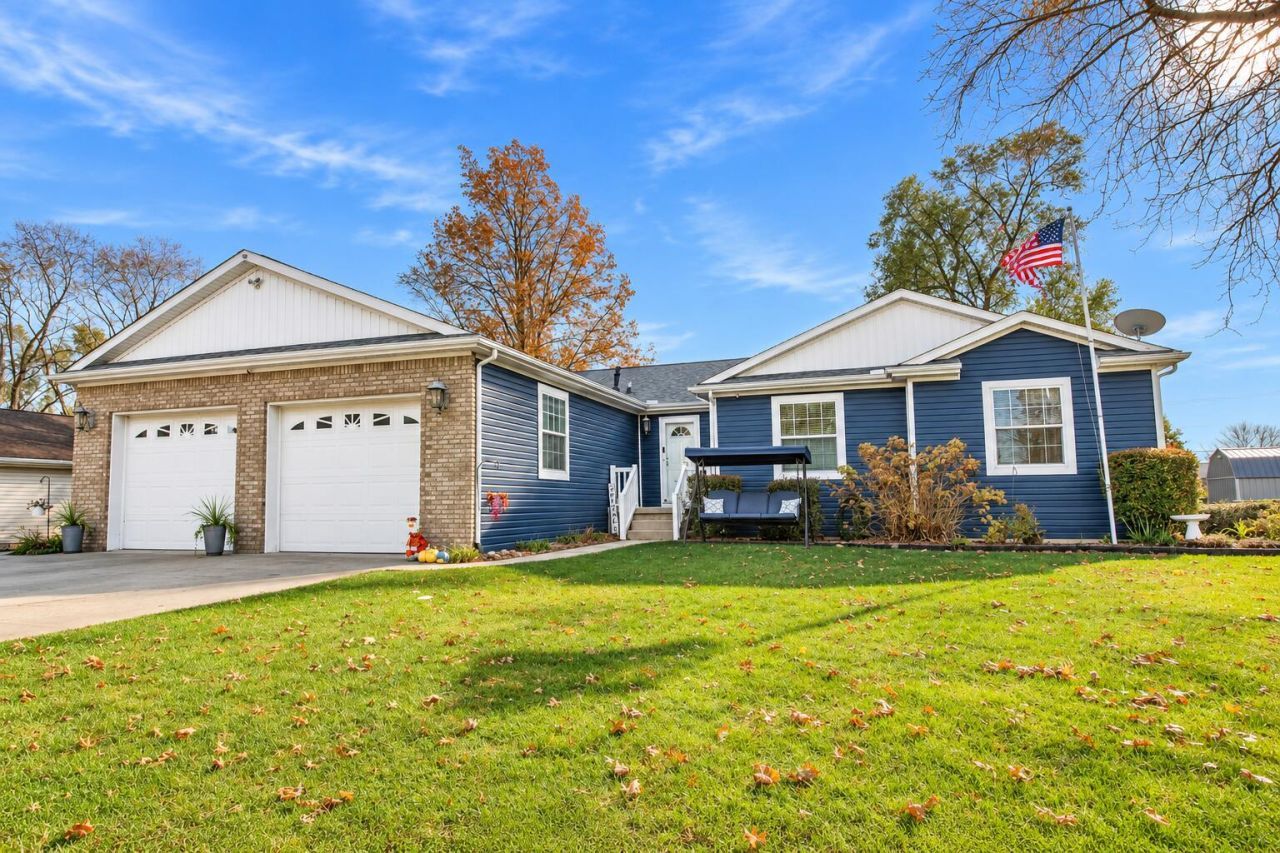
BEAUTIFUL SPACIOUS RANCH RIGHT IN KNOX - Excellent room layout with over 3,200 SF of living area, 3+ bedrooms and 3 baths. So many updates including newer roof, siding, HVAC, whole home generator and much more. Large living room with stone fireplace, custom hardwood flooring and open to formal dining. Large windows for plenty of natural light. Great updated kitchen with plenty of cabinet space, tile backsplash and stainless appliances. Main floor master bedroom with large private bath and double closets. Main floor laundry with appliances. Full finished high-ceiling basement with family room, rec room, storage areas and potential additional bedrooms. Fully insulated/finished 28' X 28' attached garage with cabinetry, shelving and second basement entrance. Massive rear deck with pool overlooking the private fully fenced back yard with landscaping, shed and garden areas. E Henry Dr.
Property Features
Property Type: Residential - Single Family
Fireplaces: 1
Garage: 2 car attached
Heating: Central, Natural Gas, Forced Air
Lot Size: 0.30 Acres
Stories: 1.0
Taxes: $2,319
Year Built: 2002
Amenities
Ceiling Fan(s)
Double Vanity
Private Yard
Rain Gutters
Appliances
Dryer
Washer
Refrigerator
Gas Range
Feature Descriptions
Days on Site: 2
Fireplace Features: Living Room
Lot: Back Yard, Rectangular Lot, Private, Landscaped, Front Yard
Parking Features: Attached, Oversized, Garage Faces Front, Concrete, Garage Door Opener
Pool Features: Above Ground
Rooms Total: 12
Sewer: Public Sewer
Utilities: Cable Available, Water Connected, Sewer Connected, Natural Gas Connected, Electricity Connected
Water: Public
Room Sizes
Living Room: 16.0 x 16.0
Dining Room: 13.0 x 12.0
Kitchen: 13.0 x 11.0
Primary Bedroom: 14.0 x 12.0
Bedroom 2: 15.0 x 12.0
Bedroom 3: 14.0 x 13.0
Laundry: 7.0 x 7.0
Other: 19.0 x 18.0
Family Room: 16.0 x 13.0
Bonus Room: 13.0 x 12.0
Bonus Room: 12.0 x 12.0
Bonus Room: 12.0 x 12.0
Local Schools
School District: Knox
Listed By / Shown By
Listed By
Agency Name: RE/MAX 1st Choice
Agency Phone: (574) 772-5784
Shown By
Agent Name: Lydia Walls
Agent Phone: (937) 935-5597
Agency Title: Key Realty

Estimate Your Payment
Estimated Payment
$ 2,546.81 per month $2,236.93 Principal & Interest $193.25 Property Tax $116.64 Homeowner's Insurance
280 E Henry Drive | MLS# 848432
This single family home located at 280 E Henry Drive , Knox, IN 46534 is currently listed for sale with an asking price of $399,900. This property was built in 2002 and has 3 bedrooms and 3 full baths with 3230 sq. ft. E Henry Drive is located in the Golds Sub subdivision within the Knox school district. Search Golds Sub real estate on www.lydiawalls.com today.