
BEDS3
BATHS2 full
SQUARE FEET1,584
MLS#201843733
STATUSActive
PROPERTY TYPEResidential -
SUBDIVISIONT27N R5E
SCHOOLFairview
Property Description
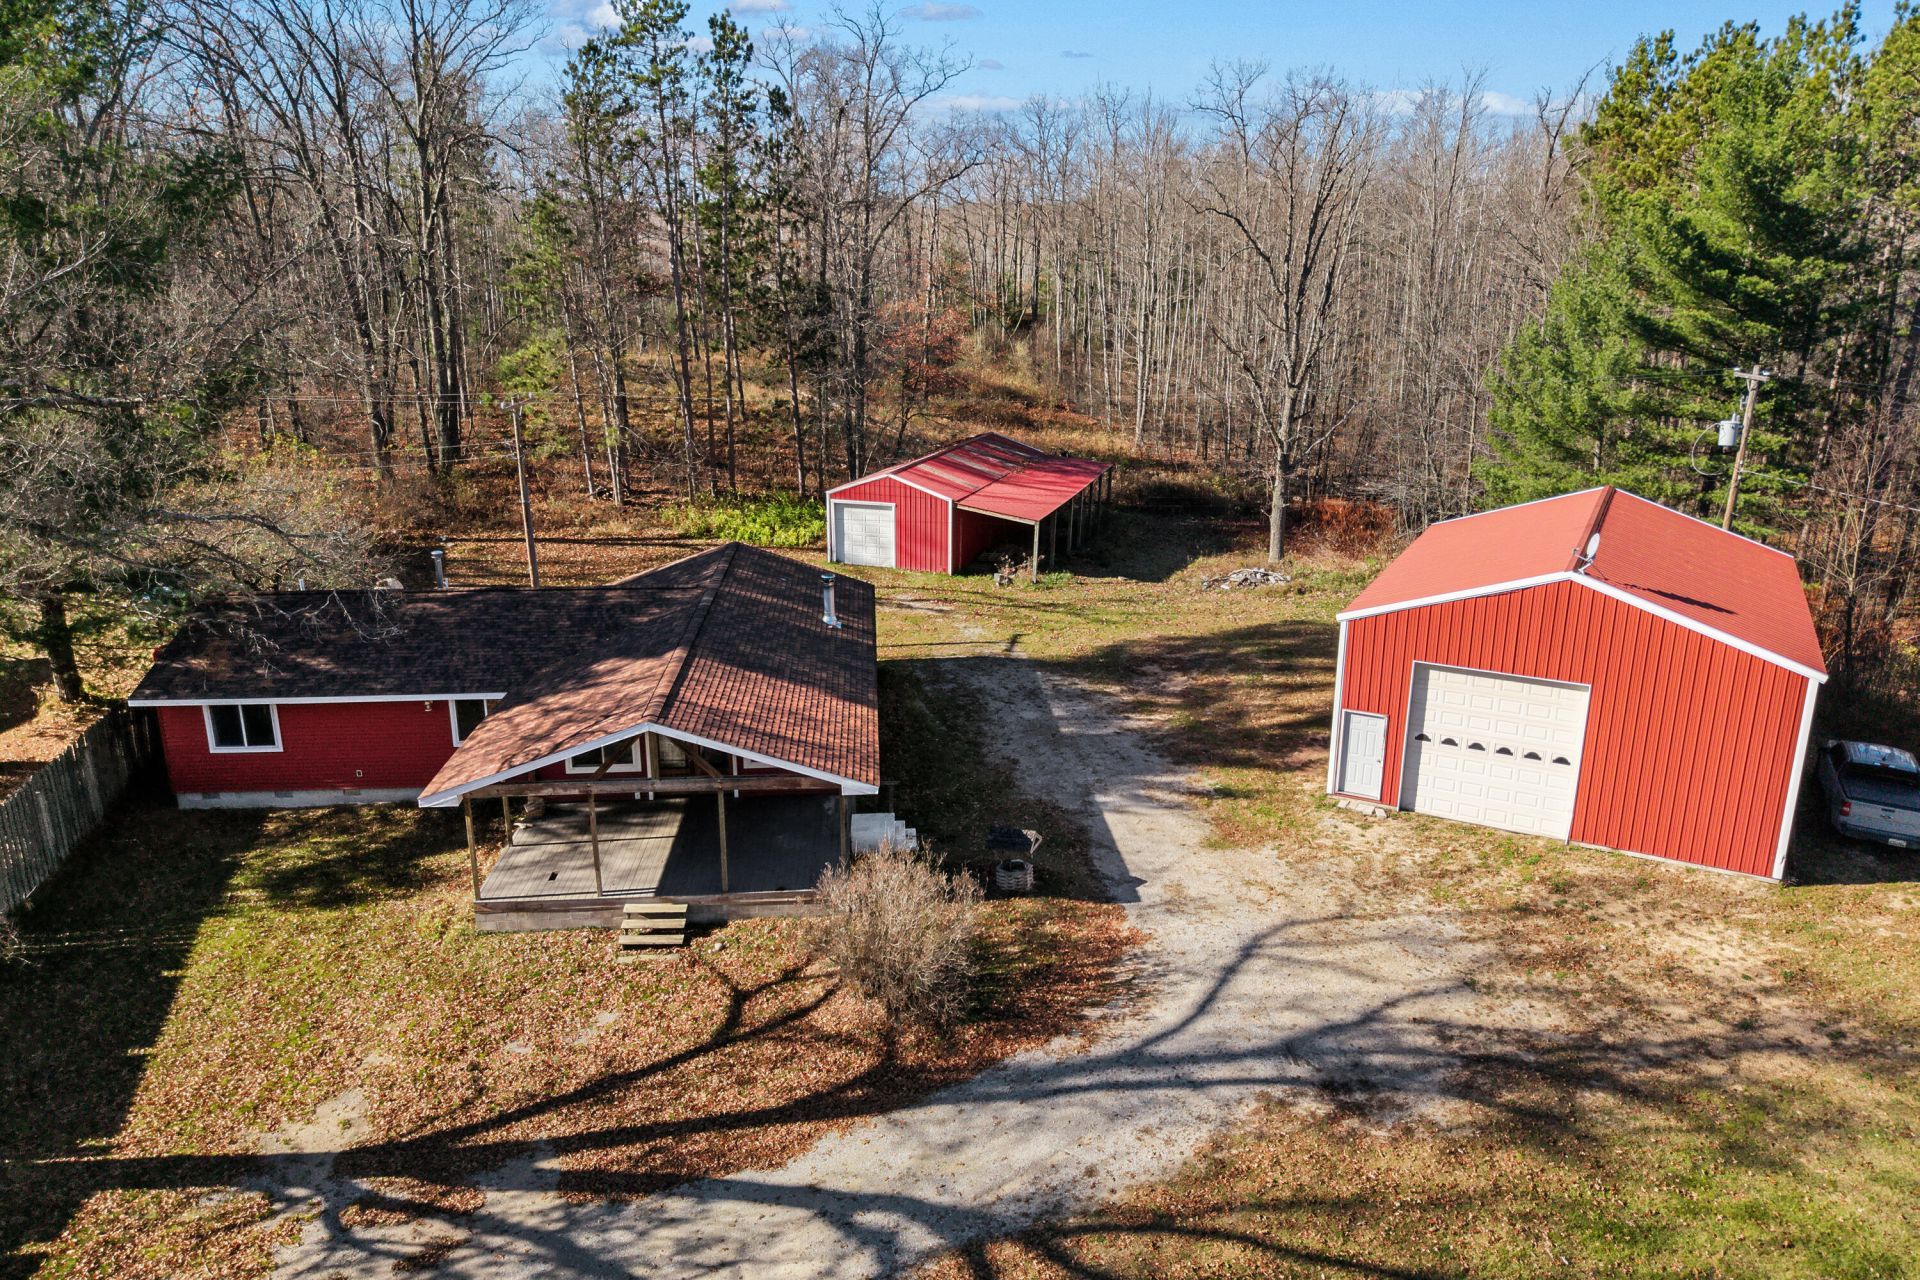
Curran Area...3-bedroom, 2-full-bath home features hardwood flooring, a fireplace with a wood-burning insert, and tiled bathrooms. Offering a split floor plan, it includes a large primary bedroom and walk-in closet. Mechanicals include a high-efficiency forced-air furnace, central air conditioning, and a 5-inch casing well. Additional features include a covered front porch, rear decking, and two separate detached pole buildings--including a 32x42 building with a high-clearance overhead door. Located just north of Curran on state highway M-65.***All information herein is deemed accurate but is not warranted.***
Property Features
Property Type: Residential -
Basement: None
Fenced: Yes
Garage: 7
Heating: Forced Air
Home Style: Ranch
Lot Size: 2.22 Acres
Year Built: 2007
Amenities
Walk-In Closet(s)
Fireplace
Fireplace W / Insert
Hardwood Floors
Tile Floor
Walk - In Closet
Stacked Washer/Dryer
Fence
Garden Area
Natural
Patio/Porch
Pole Building
RV Parking
Feature Descriptions
Additional Rooms: Primary Suite
Appliances: Dryer, Refrigerator, Range/Oven, Washer, Stacked Washer/Dryer
Date active: 2026-11-09
Days on Site: 7
Exterior: Vinyl
Financing Available: Cash, Conventional Mortgage, FHA, VA
Fireplace: Insert
Fireplace Y/N: Yes
Flooring: Hardwood, Tile
Foundation: Crawl
Heating Y/N: Yes
Laundry: Main Level
Lot Dimensions: 180x615x178x661
Mineral Rights: Unknown
Parcel Number: 111-015-100-035-00
Road Surface: Paved, Maintained
Sewer: Septic Tank
SQFT Above Grade: 1584
Water: Well
Room Sizes
Bathroom 1: 5 X 10 Level - 1st
Bathroom 2: 5 X 9 Level - 1st
Bedroom 1: 16 X 17 Level - 1st
Bedroom 2: 11 X 13 Level - 1st
Bedroom 3: 9 X 13 Level - 1st
Dining Room: 13 X 14 Level - 1st
Kitchen: 9 X 10 Level - 1st
Living Room: 18 X 23 Level - 1st
Other Room 1: 5 X 5 Level - 1st
Other Room 2: 5 X 7 Level - 1st
Utility Room: 3 X 5 Level - 1st
Local Schools
School District: Fairview
Listed By / Shown By
Listed By
Agency Name: DETRICH REAL ESTATE, LLC
Agency Phone: 989-826-6100
Shown By
Agent Name: Lydia Walls
Agent Phone: (937) 935-5597
Agency Title: Key Realty

Estimate Your Payment
Estimated Payment
$ 1,294.20 per month $1,230.06 Principal & Interest $0.00 Property Tax (data not provided by mls) $64.14 Homeowner's Insurance
2793 N M 65 | MLS# 201843733
This home located at 2793 N M 65, Curran, MI 48728 is currently listed for sale with an asking price of $219,900. This property was built in 2007 and has 3 bedrooms and 2 full baths with 1584 sq. ft. N M 65 is located in the T27N R5E subdivision within the Fairview school district. Search T27N R5E real estate on www.lydiawalls.com today.