
BEDS4
BATHS2
SQUARE FEET2,125
MLS#1952473
STATUSActive
PROPERTY TYPEResidential - Single Family
SUBDIVISIONMI
SCHOOLTraverse City Area Public Schools
Property Description
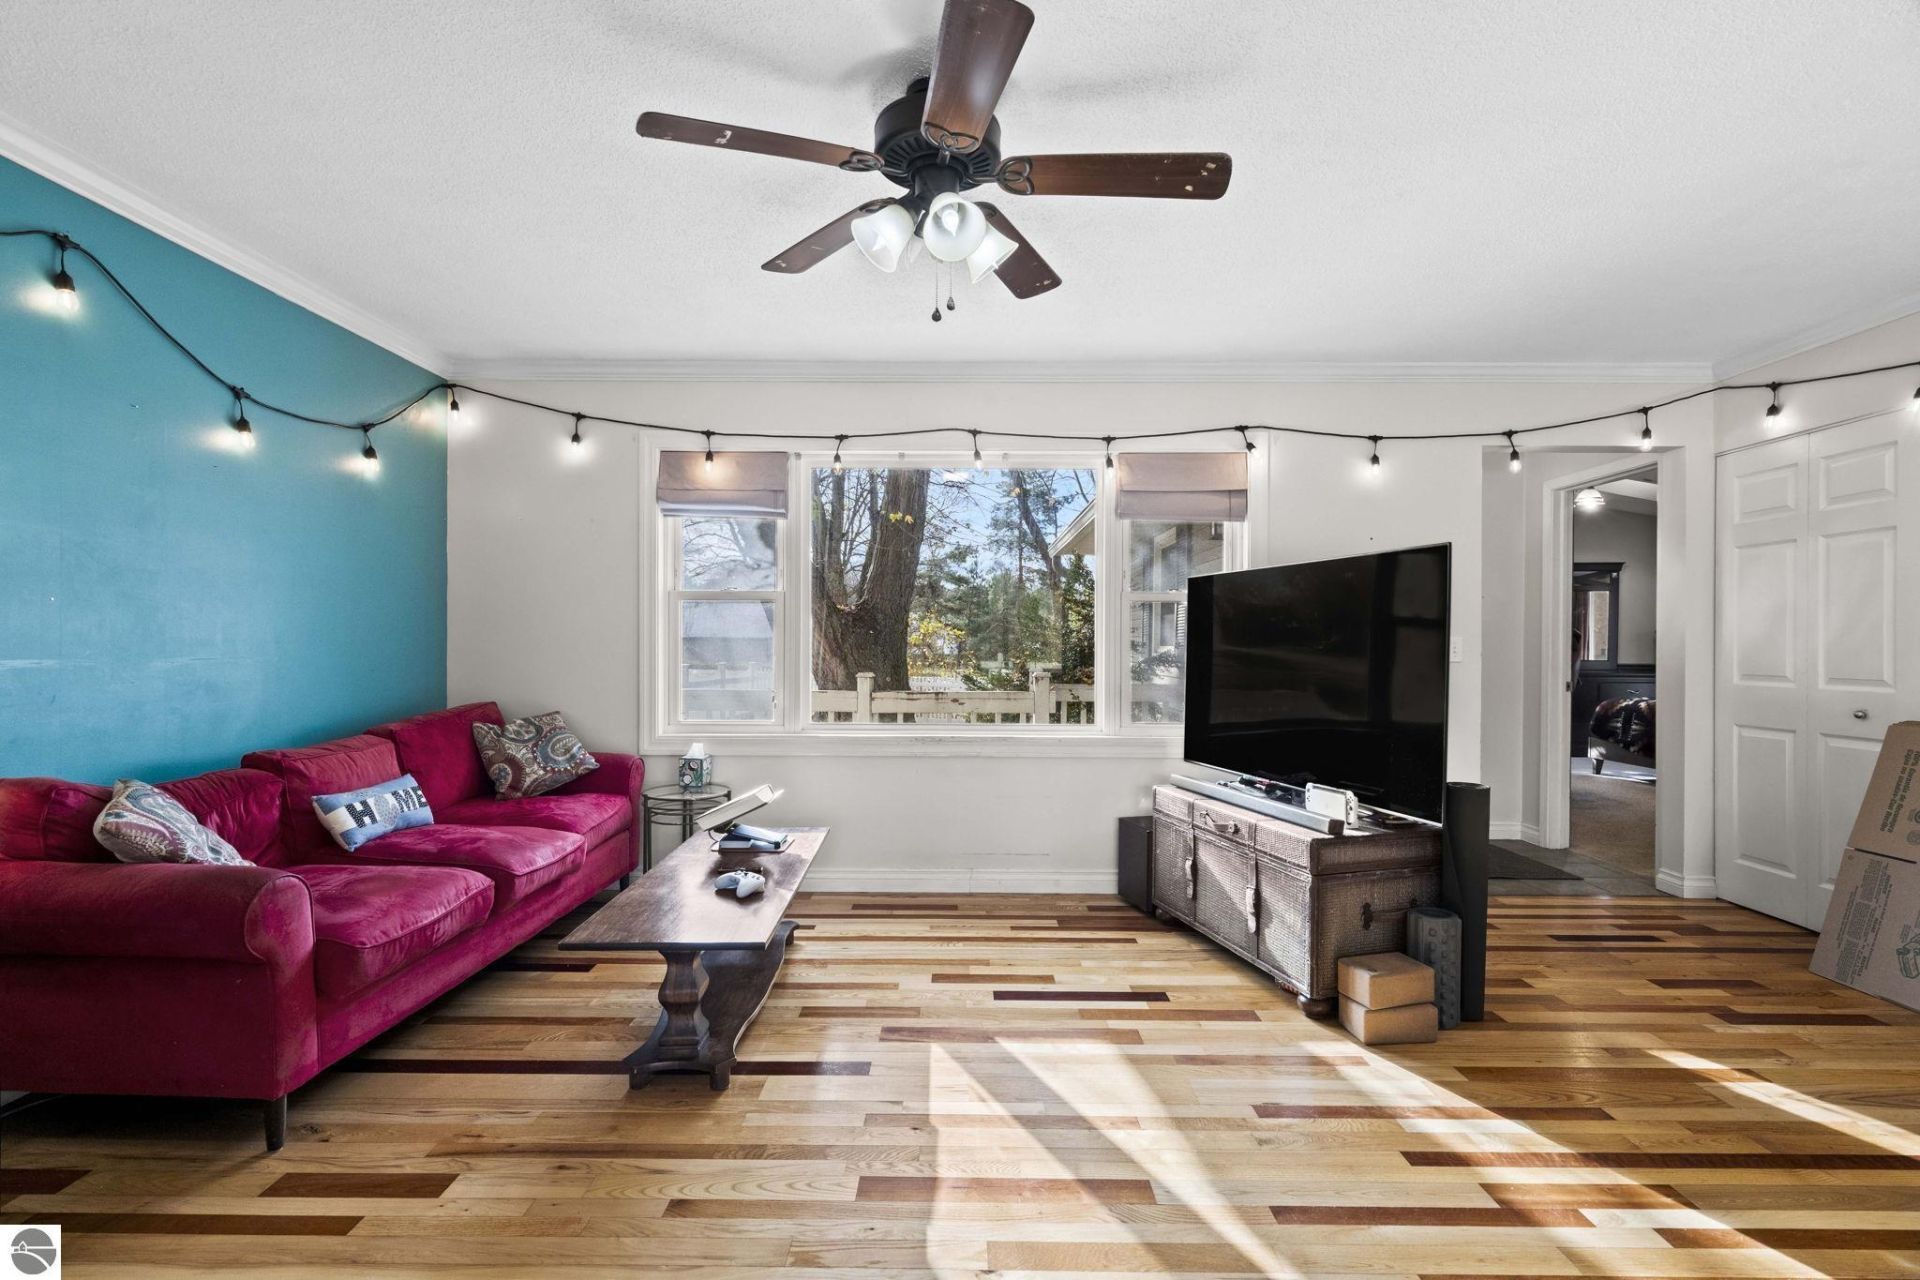
This 4-bedroom, 2-bath home sits on just over an acre on Hammond Road in East Bay Township. Youâ??re minutes from Grand Traverse East Bay, VASA & TART trails, local favorite Peegeoâ??s, multiple local schools , & Cherry Capital airport, â??yet the setting still feels quiet and natural. Hardwood floors run through the cozy living room, which opens right into the kitchen. A large island, plenty of cabinetry, and stainless appliances make the space practical and inviting for everyday living. The main-floor primary suite includes a walk-in closet, and three additional bedrooms give you flexible options for guests, work, or family. Downstairs, a spacious recreation room is ready for gatherings, hobbies, or a home gym. A comfortable, low-maintenance home with room to breathe and a convenient East-side location.
Property Features
Property Type: Residential - Single Family
Basement: Walkout, Block, Daylight Windows, Full Finished, Entrance Inside
Fenced: Yes
Home Style: Raised Ranch, 1 Story, Raised Ranch, 1 Story
Lot Size: 1.01 Acres
Roof Type: Asphalt
Year Built: 1975
Feature Descriptions
Above Ground Finished SQFT: 1425
Appliance(s)/Equipment: Refrigerator, Oven/Range, Dishwasher, Microwave, Ceiling Fan, Reverse Osmosis, Smoke Alarms(s)
Construction: Frame
Days on Site: 9
Exterior: Multi-Level Decking, Sidewalk, Fenced Yard, Countryside View, Covered Porch, Landscaped, Porch, Gutters
Garage/Parking: Attached, Door Opener, Paved Driveway, Concrete Floors
Heating/Cooling: Forced Air, Humidifier, Heat Pump
Heating/Cooling Source: Propane
Interior: Skylights, Built-In Bookcase, Foyer Entrance, Walk-In Closet(s), Island Kitchen, Mud Room
Lot: Metes and Bounds
Lot Dimensions: 208 x 208
Outbuilding(s): Yes
Road: Public Maintained, Blacktop
Sewer: Private Septic
Special View Info: Countryside
Water: Private Well
Waterfront Type: No
Room Sizes
Primary Bedroom: 17'8"x16'0" Level - Main Floor
Bedroom 2: 13'5"x9'7" Level - Main Floor
Bedroom 3: 13'2"x10'1" Level - Main Floor
Bedroom 4: 11'5"x11'11 Level - Lower Floor
Family Room: 23'1"x26'7" Level - Lower Floor
Kitchen: 13'2"x10'0" Level - Main Floor
Living Room: 18'10"xcombo Level - Main Floor
Local Schools
School District: Traverse City Area Public Schools
Listed By / Shown By
Listed By
Agency Name: @properties Christie's Int'l
Agency Phone: 231-642-2363
Shown By
Agent Name: Lydia Walls
Agent Phone: (937) 935-5597
Agency Title: Key Realty

Estimate Your Payment
Estimated Payment
$ 2,354.15 per month $2,237.49 Principal & Interest $0.00 Property Tax (data not provided by mls) $116.67 Homeowner's Insurance
2789 Hammond Road | MLS# 1952473
This single family home located at 2789 Hammond Road, Traverse City, MI 49686 is currently listed for sale with an asking price of $400,000. This property was built in 1975 and has 4 bedrooms with 2125 sq. ft. Hammond Road is located in the MI subdivision within the Traverse City Area Public Schools school district. Search MI real estate on www.lydiawalls.com today.