
BEDS4
BATHS2 full 1 partial
SQUARE FEET1,881
MLS#50227531
STATUSActive
PROPERTY TYPEResidential - Single Family
SUBDIVISIONWayne County Condo Sub Plan 750
SCHOOLHuron School District
Property Description
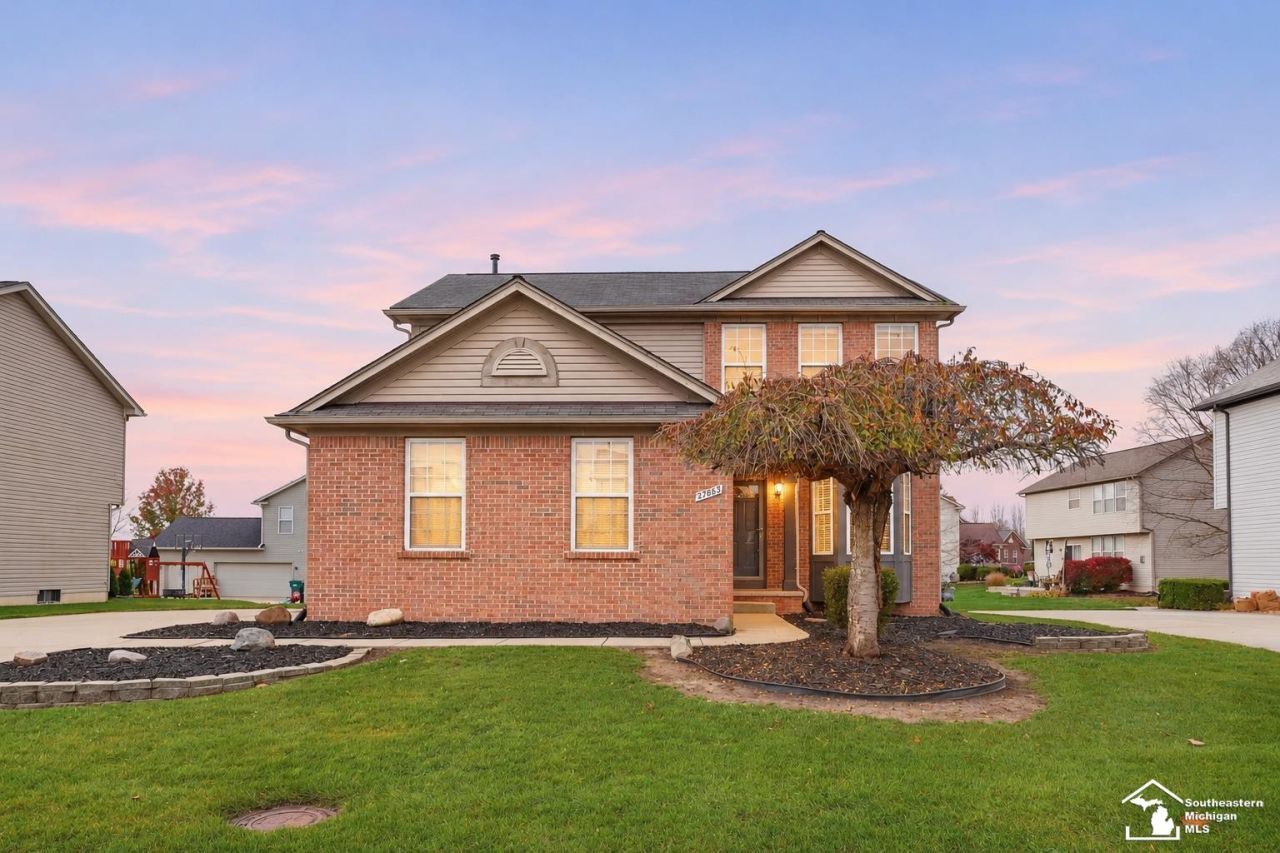
*BE HOME FOR THE HOLIDAYS!* Beautifully maintained 4 bedroom in highly desired Claremont Subdivision! Enjoy spacious living with a large living room with a fireplace, 1st floor office, open concept kitchen and convenient laundry/mud room off the attached 2.5 car garage. Upstairs youll find all 4 bedrooms including an expansive primary suite! Partially finished basement offers so much extra space & storage. Set in a great location within the subdivision, this home is ready for you to make it your own!
Property Features
Property Type: Residential - Single Family
Basement: Yes
Cooling: Ceiling Fan(s), Central A/C
Fuel Type: Natural Gas
Garage: 2 car attached
Heating: Forced Air
Home Style: Traditional
Lot Size: 0.21 Acres
Stories: 2.0
Taxes: $5,578
Year Built: 2004
Feature Descriptions
Days on Site: 8
Exterior: Brick, Vinyl Siding
Fireplace: Electric Fireplace
Sewer: Public Sanitary
Summer Tax: 3756
Water: Public Water
Winter Tax: 1822
Room Sizes
Bedroom 1: 20 X 14 Level Upper
Bedroom 2: 12 X 11 Level Upper
Bedroom 3: 12 X 12 Level Upper
Bedroom 4: 10 X 10 Level Upper
Dining Room: 13 X 11 Level Entry
Kitchen: 19 X 9 Level Entry
Laundry Room: 8 X 8 Level Entry
Living Room: 18 X 14 Level Entry
Additional Room 1: 10 X 8 Level Entry
Local Schools
School District: Huron School District
Listed By / Shown By
Listed By
Agency Name: Barron Realty, LLC
Agency Phone: 734-363-4297
Shown By
Agent Name: Lydia Walls
Agent Phone: (937) 935-5597
Agency Title: Key Realty

Estimate Your Payment
Estimated Payment
$ 2,671.85 per month $2,097.64 Principal & Interest $464.83 Property Tax $109.38 Homeowner's Insurance
27868 Starling Lane | MLS# 50227531
This single family home located at 27868 Starling Lane, Flat Rock, MI 48134 is currently listed for sale with an asking price of $375,000. This property was built in 2004 and has 4 bedrooms and 2 full and 1 partial baths with 1881 sq. ft. Starling Lane is located in the Wayne County Condo Sub Plan 750 subdivision within the Huron School District school district. Search Wayne County Condo Sub Plan 750 real estate on www.lydiawalls.com today.