
BEDS4
BATHS2 full 1 partial
SQUARE FEET2,292
MLS#969388
STATUSActive
PROPERTY TYPEResidential - Single Family
SUBDIVISIONZimmer Estates
SCHOOLBeavercreek
Property Description
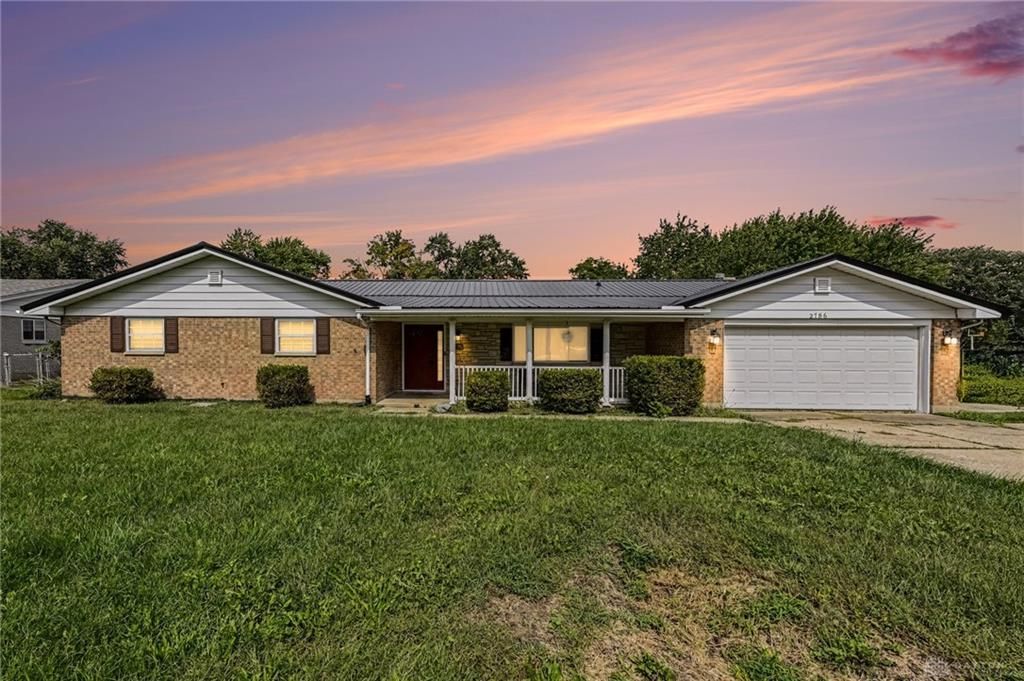
Welcome to 2786 Kemp Road in Beavercreek! This spacious 4-bedroom, 2.5-bath home offers approximately 2,300 square feet of comfortable living space situated on an almost half-acre lot. Enjoy a convenient location just minutes from Fairfield Mall, Wright Patterson Air Force Base, Wright State University, and I-675. Recent updates provide peace of mind and fresh appeal, including a new roof in 2026, outdoor A/C unit in 2025, water heater and water softener in 2021, and a brand-new deck added in August 2026. Hallway flooring and bedroom carpeting were also updated in August 2026. With plenty of space both inside and out, plus easy access to shopping, dining, major employers, and local amenities, this Beavercreek home is ready for its next chapter. Don't miss your opportunity to make it your own!
Property Features
Property Type: Residential - Single Family
Cooling: Central
Fireplaces: 1
Garage: 2 car attached
Heating: Forced Air
Lot Size: 0.46 Acres
Stories: 1.0
Taxes: $6,062
Year Built: 1969
Feature Descriptions
Appliance Features: Dishwasher, Microwave, Range, Refrigerator
Basement Features: Slab
Exterior: Brick, Stone
Fireplace. Features: One
Garage Features: 2 Car, Attached
Lot Dimensions: 100 x 200
Room Sizes
Entry Room: 5 X 12 Level - Main
Living Room: 19 X 11 Level - Main
Study/Office: 12 X 11 Level - Main
Bedroom: 12 X 14 Level - Main
Bedroom: 13 X 11 Level - Main
Bedroom: 10 X 10 Level - Main
Primary Bedroom: 13 X 15 Level - Main
Kitchen: 12 X 19 Level - Main
Dining Room: 9 X 12 Level - Main
Family Room: 15 X 12 Level - Main
Laundry: 7 X 6 Level - Main
Local Schools
School District: Beavercreek
Listed By / Shown By
Listed By
Agency Name: eXp Realty
Agency Phone: (866) 212-4991
Shown By
Agent Name: Lydia Walls
Agent Phone: (937) 935-5597
Agency Title: Key Realty

Estimate Your Payment
Estimated Payment
$ 2,623.32 per month $2,013.18 Principal & Interest $505.17 Property Tax $104.97 Homeowner's Insurance
2786 Kemp Road | MLS# 969388
This single family home located at 2786 Kemp Road, Dayton, OH 45431 is currently listed for sale with an asking price of $359,900. This property was built in 1969 and has 4 bedrooms and 2 full and 1 partial baths with 2292 sq. ft. Kemp Road is located in the Zimmer Estates subdivision within the Beavercreek school district. Search Zimmer Estates real estate on www.lydiawalls.com today.