
BEDS3
BATHS2 full
SQUARE FEET1,556
MLS#1047580
STATUSActive
PROPERTY TYPEResidential - Single Family
SUBDIVISIONGeorge Weavers Add 2
SCHOOLUrbana
Property Description
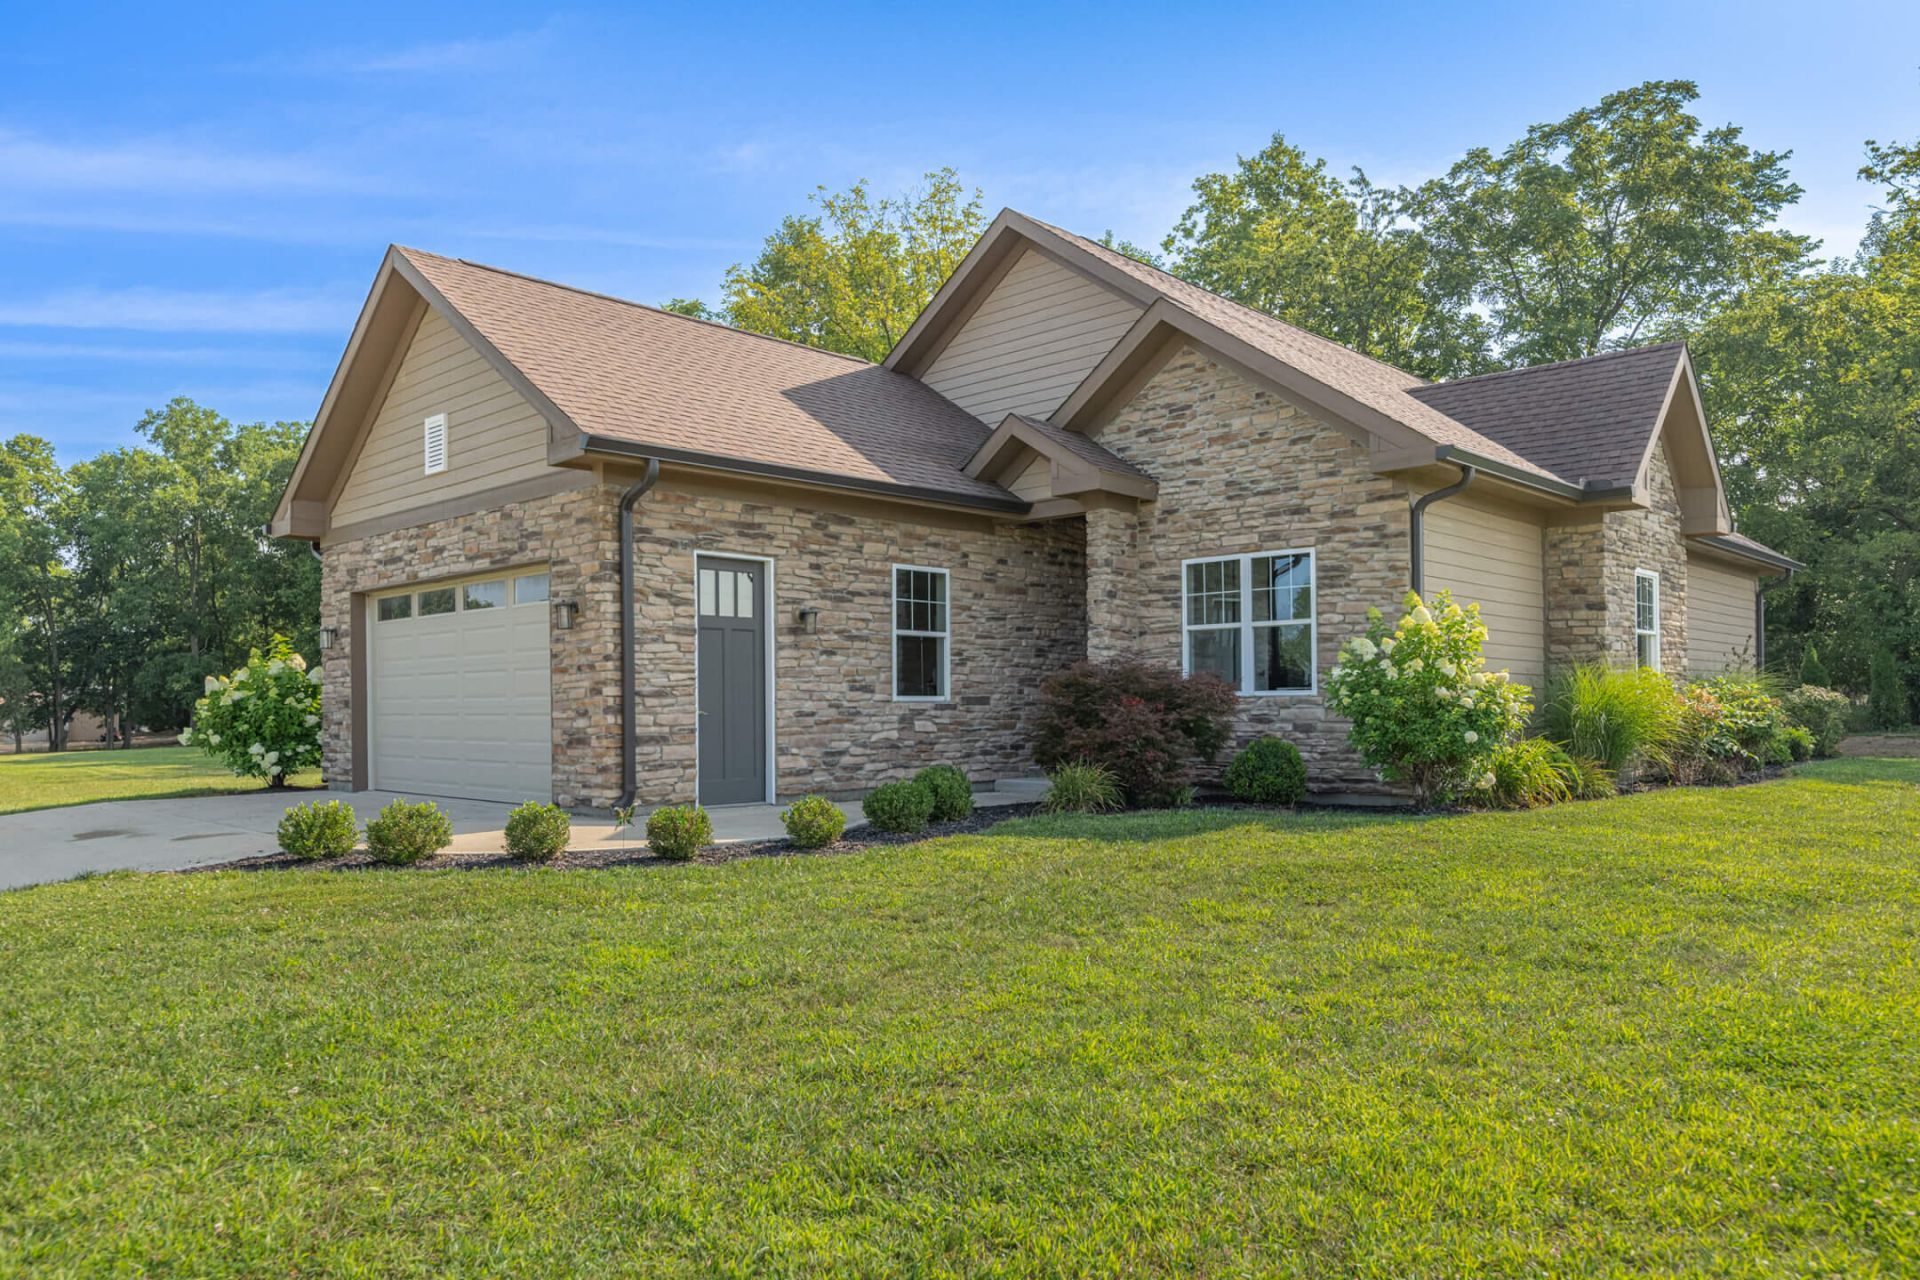
This wonderful custom built 3 bed, 2 bath ranch features top of the line amentitiesThe gourmet kitchen offers lots of cabinetry, granite counters, oversized island, stainless steel appliances, soft close drawers, subway tiled back splash and more. 10 ft ceilings. Wonderful master suite with spacious luxurious bath and walk in closet.This home also features a large outbuilding. The property sits on 1.41 acre lot with public utililities.Adjoining the property are 2 additional building lots. Lot #2 is 2.5 acres and Lot #3 is .98 acres. (you can also subdivide these 2 additional lots for a 5 lot development should you desire.
Property Features
Property Type: Residential - Single Family
Basement: Poured
Cooling: Central Air
Garage: Attached
Garage: 2 car attached
Heating: Forced Air, Propane
Home Style: Ranch
Lot Size: 1.41 Acres
Stories: 1.0
Taxes: $3,264
Year Built: 2019
Amenities
Ceiling Fan(s)
Walk-In Closet(s)
Porch
Feature Descriptions
Additional Structures: Outbuilding
Appliances: Dishwasher, Range
Days on Site: 2
Exterior: Other, Stone
Lot: Residential Lot
Lot Dimensions: 1.41
Parcel ID: K482511023000600
Sewer: Public Sewer
Special Features: Bath 1st Floor, Smoke Detector(s), Bed 1st Floor
Structure Type: House
Utilities: Propane, Sewer Connected
Water: Supplied Water
Zoning: Residential
Room Sizes
Bedroom 1: 13.00X18.00 Level - 1
Bedroom 2: 10.00X12.00 Level - 1
Bedroom 3: 12.00X9.00 Level - 1
Dining Room: 9.00X17.00 Level - 1
Entrance: 5.00X7.00 Level - 1
Great Room: 17.00X17.00 Level - 1
Kitchen: 14.00X13.00 Level - 1
Other: 8.00X6.00 Level - 1
Local Schools
School District: Urbana
Listed By / Shown By
Listed By
Agency Name: Berkshire Hathaway Professional Realty
Agent Name: Sue J. Piersall-Hanes
Agency Phone: (937) 436-9494

Shown By
Agent Name: Lydia Walls
Agent Phone: (937) 935-5597
Agency Title: Key Realty

Estimate Your Payment
Estimated Payment
$ 2,973.31 per month $2,567.44 Principal & Interest $272.00 Property Tax $133.87 Homeowner's Insurance
278 E Powell Avenue | MLS# 1047580
This single family home located at 278 E Powell Avenue, Urbana, OH 43078 is currently listed for sale with an asking price of $458,986. This property was built in 2019 and has 3 bedrooms and 2 full baths with 1556 sq. ft. E Powell Avenue is located in the George Weavers Add 2 subdivision within the Urbana school district. Search George Weavers Add 2 real estate on www.lydiawalls.com today.