
BEDS2
BATHS1.1
SQUARE FEET2,044
MLS#1952411
STATUSActive
PROPERTY TYPEResidential - Single Family
SUBDIVISIONMI
SCHOOLPine River Area Schools
Property Description
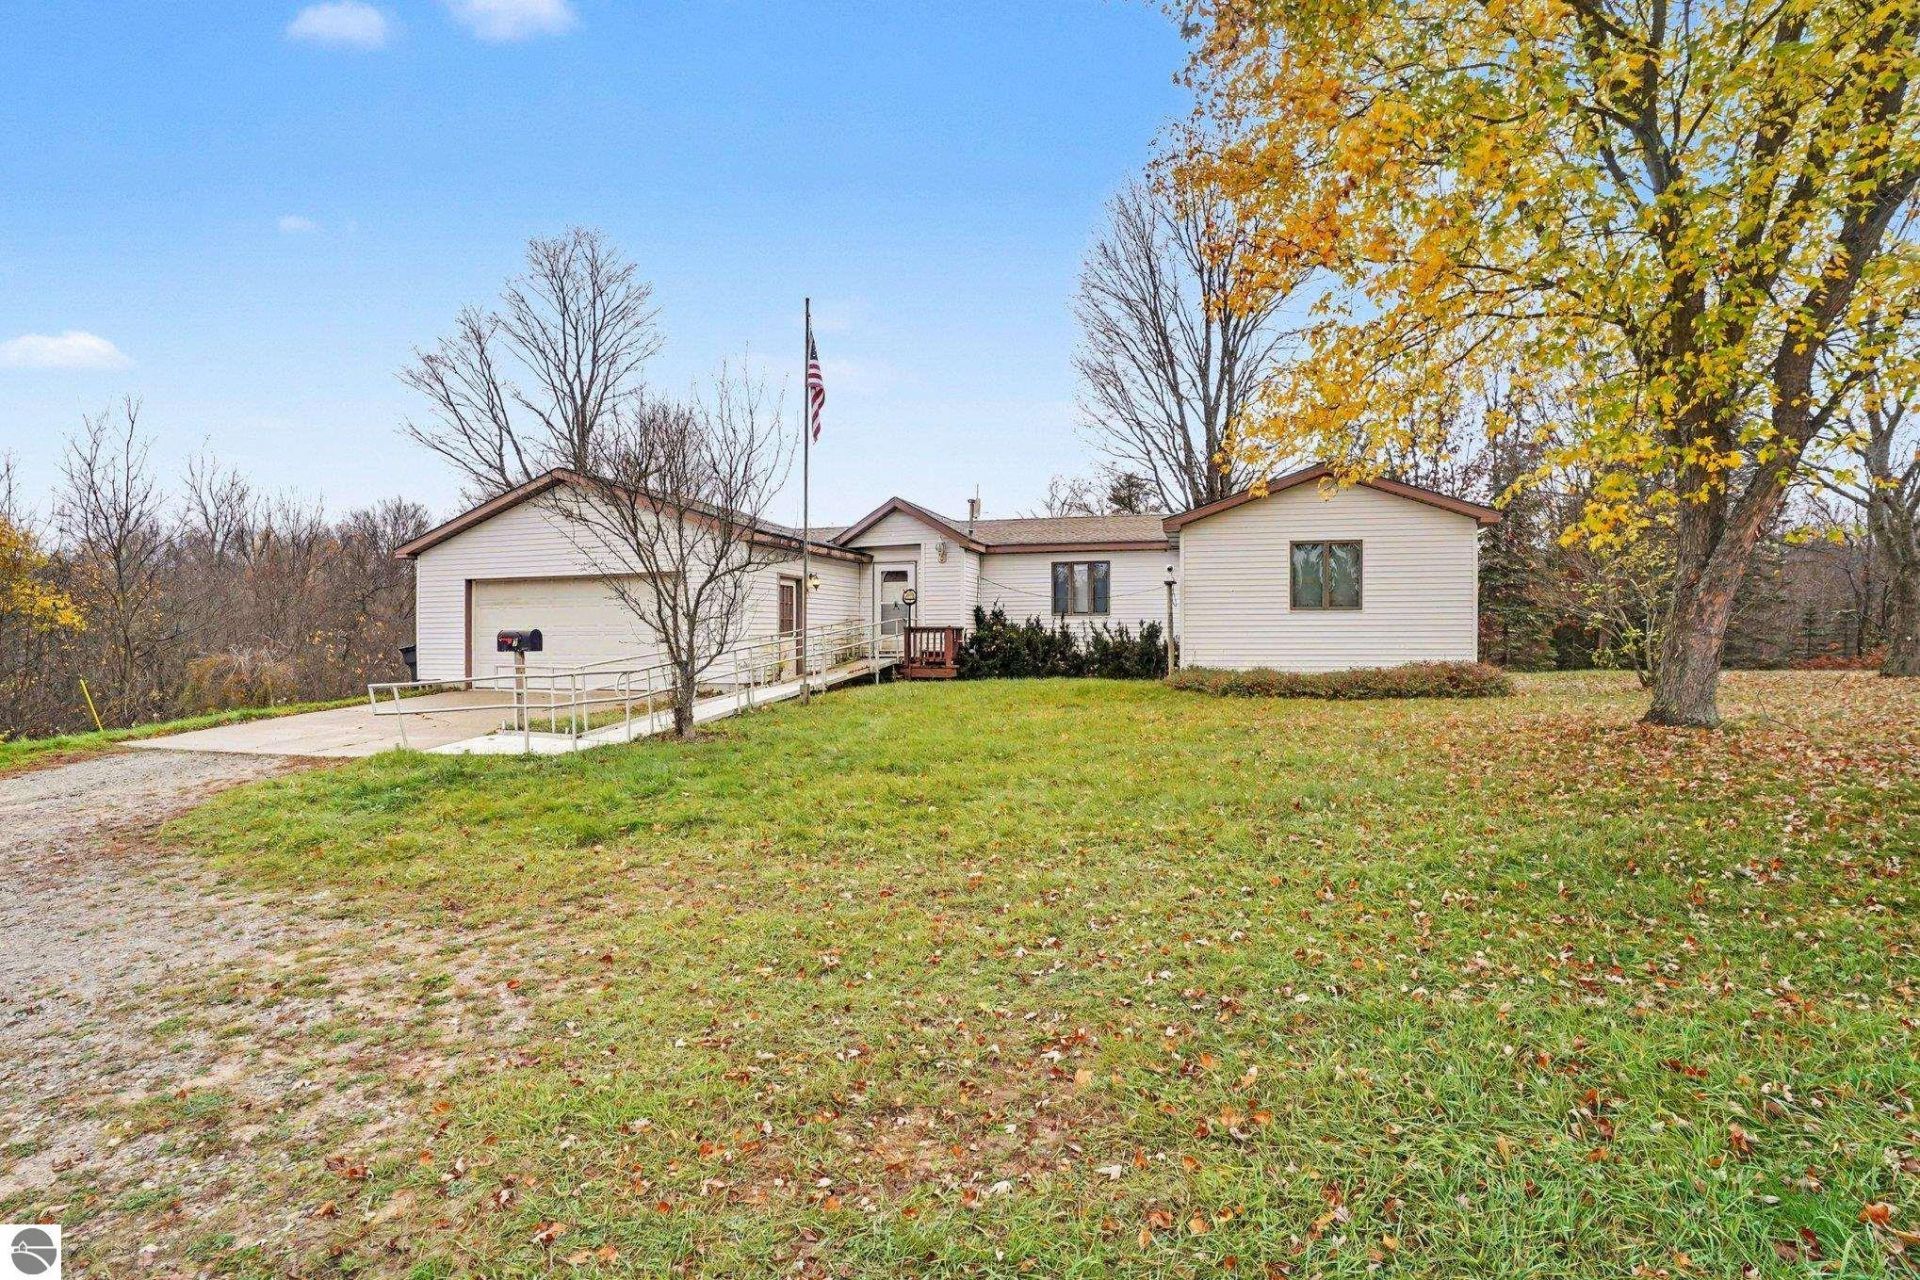
5 Partially wooded acres, and pretty little Lincoln creek that runs into the Little Manistee River has produced some good sized steelhead! You'll enjoy the truly private setting! Lovely ranch home, very well cared for, 2Bdrms, (possible 3rd in the lower level, just needs an 'egress' window), 1.5 Bath, laminate floors, central A/C, all appliances...including the front loading W/D, and the whole house generator! Finished walk-out lower level, large upper deck, 2Car attached garage, plus the 30 X 40 pole building with 12' side walls, concrete floor & electric! Located approximately 1/2 mile from 1000's of acres of State land, for all the hunting, hiking, and snowmobiling enthusiasts! And your a short distance from multiple lakes and rivers for the fishing and boating buffs! Or drive approximately 45 minutes to the shores of majestic Lake Michigan!
Property Features
Property Type: Residential - Single Family
Basement: Walkout, Entrance Outside, Full Finished, Entrance Inside
Home Style: Ranch, 1 Story, Ranch, 1 Story
Lot Size: 5.00 Acres
Roof Type: Asphalt
Year Built: 1997
Feature Descriptions
Above Ground Finished SQFT: 1106
Appliance(s)/Equipment: Refrigerator, Oven/Range, Microwave, Washer, Dryer, Blinds, Drapes, Ceiling Fan, Propane Water Heater
Body of Water: Lincoln Creek
Construction: Frame
Days on Site: 10
Exterior: Deck, Sidewalk, Countryside View, Landscaped
Garage/Parking: Attached, Door Opener, Concrete Floors
Heating/Cooling: Forced Air, Central Air
Heating/Cooling Source: Propane
Interior: Jetted Tub, Pantry, Drywall
Lot: Metes and Bounds
Lot Dimensions: 438x465x437x471
Outbuilding(s): Yes
Outbuilding(s): Pole Building(s)
Renewable Heating/Cooling: Not Applicable
Road: Public Maintained, Gravel
Sewer: Private Septic
Special View Info: Countryside
Water: Private Well
Water Features: Priv Frontage (Wtr Side), Creek, Water View
Waterfront Footage: 52
Waterfront Type: Yes
Room Sizes
Primary Bedroom: 11.5x13 Level - Main Floor
Bedroom 2: 10x13 Level - Main Floor
Dining Room: 8x9 Level - Main Floor
Family Room: 15x30 Level - Lower Floor
Kitchen: 9x15 Level - Main Floor
Living Room: 15.5x16 Level - Main Floor
Local Schools
School District: Pine River Area Schools
Listed By / Shown By
Listed By
Agency Name: Coldwell Banker Schmidt-Cadillac
Agency Phone: 231-775-1737
Shown By
Agent Name: Lydia Walls
Agent Phone: (937) 935-5597
Agency Title: Key Realty

Estimate Your Payment
Estimated Payment
$ 2,118.15 per month $2,013.18 Principal & Interest $0.00 Property Tax (data not provided by mls) $104.97 Homeowner's Insurance
2779 State Road N | MLS# 1952411
This single family home located at 2779 State Road N, Luther, MI 49656 is currently listed for sale with an asking price of $359,900. This property was built in 1997 and has 2 bedrooms with 2044 sq. ft. State Road N is located in the MI subdivision within the Pine River Area Schools school district. Search MI real estate on www.lydiawalls.com today.