
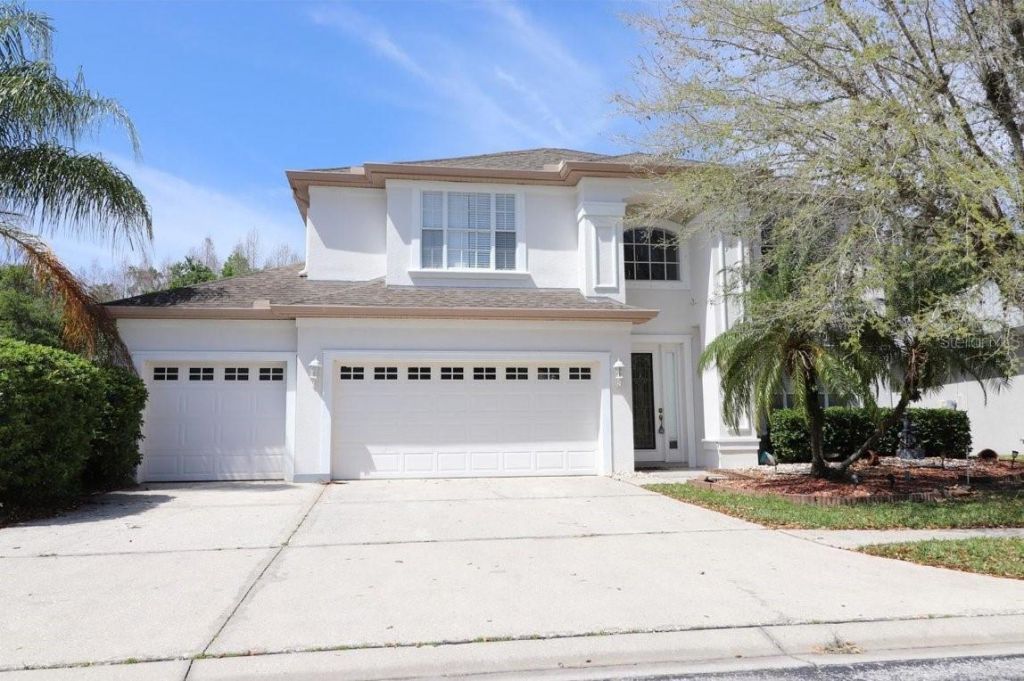
BEDS4
BATHS3 full
SQUARE FEET2,873
MLS#TB8552863
STATUSActive
PROPERTY TYPEResidential - Single Family
SUBDIVISIONSEVEN OAKS PARCELS S-16 & S-17A
Property Description
Located in the highly desirable SEVEN OAKS community in the heart of Wesley Chapel, this spacious 4-bedroom, 3-bath POOL HOME offers the space, lifestyle, and location that make this area so sought after. Step inside to a bright, inviting two-story layout filled with natural light and plenty of room for both everyday living and entertaining. The spacious primary suite serves as a private retreat, complete with DUAL WALK-IN CLOSETS and an ensuite bath featuring dual vanities, a soaking tub, and separate shower. Outside, your own Florida escape awaits with a SCREENED-IN POOL AND COVERED LANAI, creating the perfect setting for weekend gatherings, outdoor dining, or relaxing poolside year-round. Beyond the home, Seven Oaks offers an established community atmosphere in one of Wesley Chapel's most convenient locations. Enjoy quick access to The Shops at Wiregrass, Tampa Premium Outlets, KRATE at the Grove, AdventHealth, BayCare Hospital Wesley Chapel, restaurants, entertainment, and everyday shopping, with I-75 and SR-54 nearby for an easy connection throughout Tampa Bay. With a private pool, generous living space, and a PRIME WESLEY CHAPEL LOCATION, this home brings together everything you need to enjoy the best of Florida living.
Property Features
Property Type: Residential - Single Family
Cooling: Central Air
Fenced: Yes
Garage: 3 car attached
Heating: Central
Lot Size: 0.17 Acres
Roof Type: Other, Shingle
Stories: 2.0
Taxes: $9,762
Year Built: 2002
Amenities
Ceiling Fans(s)
High Ceilings
Kitchen/Family Room Combo
Living Room/Dining Room Combo
Open Floorplan
Other
Solid Surface Counters
Solid Wood Cabinets
Walk-In Closet(s)
Lighting
Other
Sidewalk
Feature Descriptions
Appliances: Dryer, Microwave, Range, Refrigerator, Washer
Association Amenities: Clubhouse, Fitness Center, Other, Park, Pickleball Court(s), Pool, Tennis Court(s)
Directions: Take Ancient Oaks Blvd to Kirkwood Cir 6 min (2.4 mi) Merge onto FL-56 E 1.5 mi Use the left lane to turn left onto Ancient Oaks Blvd 0.3 mi At the traffic circle, take the 2nd exit and stay on Ancient Oaks Blvd 0.3 mi Turn left onto Beech Grove Ln 0.
Exterior: Block, Other
Fencing: Fenced
Flood Zone Code: X
Flooring: Ceramic Tile, Other, Tile
Foundation: Block, Slab
HOA Fee: 165/ Annually
HOA Y/N: Yes
Home Warranty Y/N: No
Listing Terms: Cash, Conventional, FHA, USDA Loan, VA Loan
Lot Dimensions: 0.17
Ownership: Fee Simple
Pets Allowed: Yes
Pets Restrictions: BUYER/BUYER'S AGENT TO VERIFY ALL HOA RULES & RESTRICTIONS
Pool: Heated, In Ground, Lighting, Other, Screen Enclosure
Property Attached Y/N: No
Property Sub-Type: Single Family Residence
Sewer: Public Sewer
Showing Instructions: Combination Lock Box, Lockbox, Lock Box Coded, Lockbox - Other, Other, See Remarks, ShowingTime
Spa: Heated, In Ground, Other
Special Sale Provisions: None
Swimming Pool: Yes
Utilities: Public
Water: Public
Water Access Y/N: No
Zoning: MPUD
Listed By / Shown By
Listed By
Agency Name: INVESTOR CORNER REALTY LLC
Agency Contact: 813-766-4266
Shown By
Agent Name: Lydia Walls
Agent Phone: (937) 935-5597
Agency Title: Key Realty

Estimate Your Payment
Estimated Payment
$ 4,491.86 per month $3,496.07 Principal & Interest $813.50 Property Tax $182.29 Homeowner's Insurance
27709 Kirkwood Circle | MLS# TB8552863
This single family home located at 27709 Kirkwood Circle , Wesley Chapel, FL 33544 is currently listed for sale with an asking price of $625,000. This property was built in 2002 and has 4 bedrooms and 3 full baths with 2873 sq. ft. Kirkwood Circle is located in the SEVEN OAKS PARCELS S-16 & S-17A subdivision. Search SEVEN OAKS PARCELS S-16 & S-17A real estate on www.lydiawalls.com today.