
BEDS4
BATHS3 full
SQUARE FEET2,316
MLS#226042368
STATUSActive
PROPERTY TYPEResidential - Single Family
SCHOOLUPPER ARLINGTON CITY
Property Description
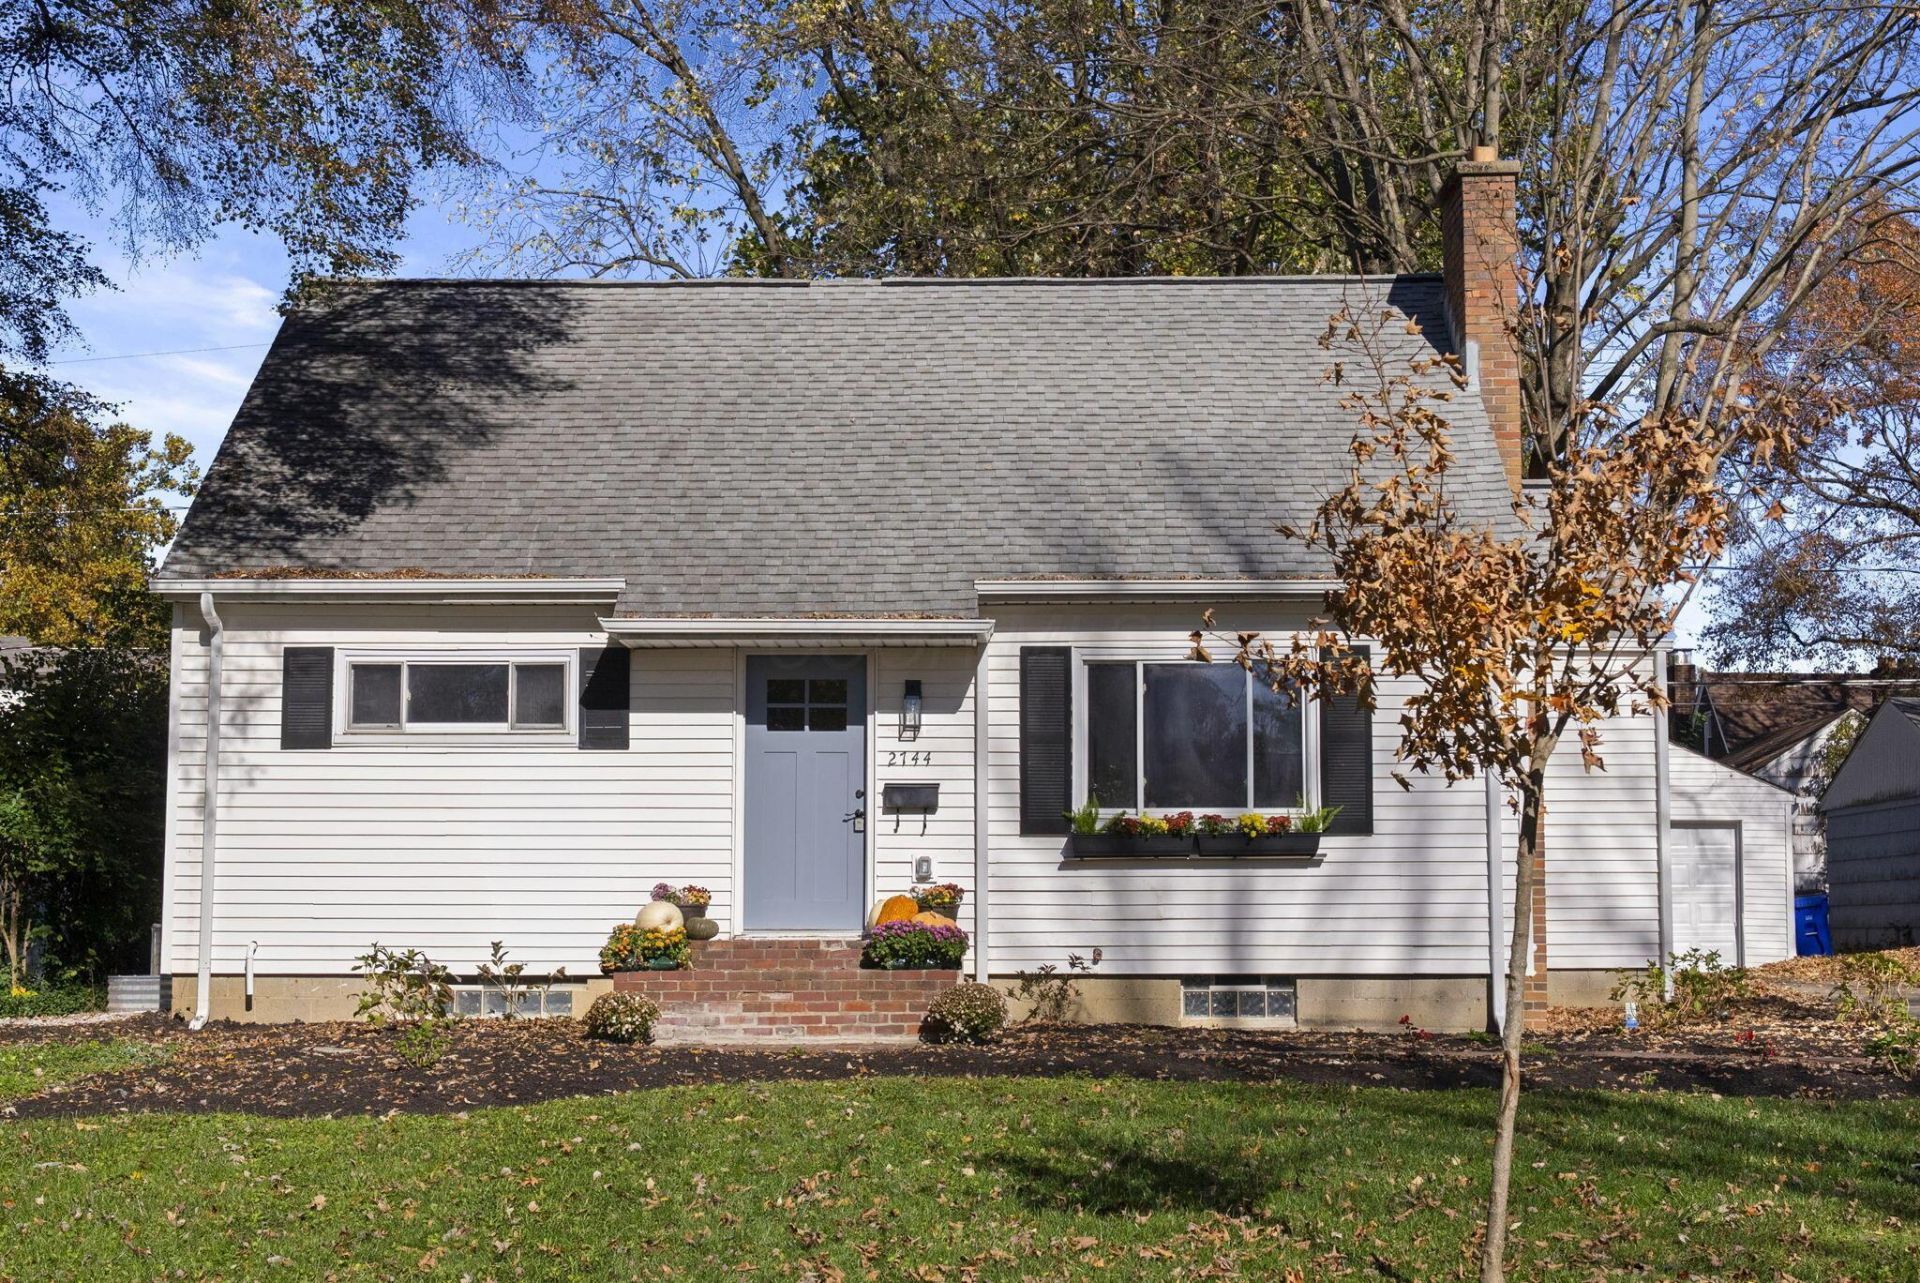
Welcome to 2744 Bristol Rd! Thoughtfully renovated throughout, this 4-bedroom, 3-full-bath home offers over 2,000 square feet of living space, quality finishes, and plenty of room to spread out. Located on a quiet, desirable street within the Upper Arlington School District.Inside, you'll find a welcoming living room, two fireplaces, a family room, and an updated kitchen with an adjoining dinette. The kitchen features soft-close cabinetry and leathered countertops, complemented by new LVP flooring and carpet throughout. Two bedrooms on the first floor with a shared bathroom. Upstairs, a private bedroom suite offers its own full bathroom and closet, while an adjoining bonus room provides the flexibility for a potential fifth bedroom, home office, or playroom. The fully finished basement adds even more living space, including a fourth bedroom, full bathroom, laundry room, plus bonus living and entertaining space. Outside, enjoy a fenced yard with added privacy and a detached garage.This location is hard to beat, with all that Upper Arlington has to offer, the new Golden Bear redevelopment, local shops, restaurants, and everyday amenities nearby!
Property Features
Property Type: Residential - Single Family
Basement: Yes
Basement: Egress Window(s), Full
Cooling: Central Air
Fireplaces: 2
Garage: 1
Home Style: Cape Cod
Lot Size: 0.20 Acres
Taxes: $6,537
Year Built: 1954
Feature Descriptions
Days on Site: 11
Exterior: Vinyl Siding
Fireplace: Two
Flooring: Carpet, Ceramic/Porcelain, Vinyl
Parcel #: 070-005465
Parking: Garage Door Opener, Detached Garage
Windows: Insulated All
Local Schools
School District: UPPER ARLINGTON CITY
Listed By / Shown By
Listed By
Agency Name: Engel & Volkers Real Estate Advisors
Agent Name: Aubrey Thompson
Agency Phone: 614-580-8817

Shown By
Agent Name: Lydia Walls
Agent Phone: (937) 935-5597
Agency Title: Key Realty

Estimate Your Payment
Estimated Payment
$ 3,575.72 per month $2,880.76 Principal & Interest $544.75 Property Tax $150.21 Homeowner's Insurance
2744 Bristol Road | MLS# 226042368
This single family home located at 2744 Bristol Road, Columbus, OH 43221 is currently listed for sale with an asking price of $515,000. This property was built in 1954 and has 4 bedrooms and 3 full baths with 2316 sq. ft. Bristol Road is located within the UPPER ARLINGTON CITY school district. Search Columbus real estate on www.lydiawalls.com today.