
BEDS5
BATHS3 full
SQUARE FEET2,634
MLS#2026022119
STATUSActive
PROPERTY TYPEResidential - Single Family
SUBDIVISIONENTRADA
Property Description
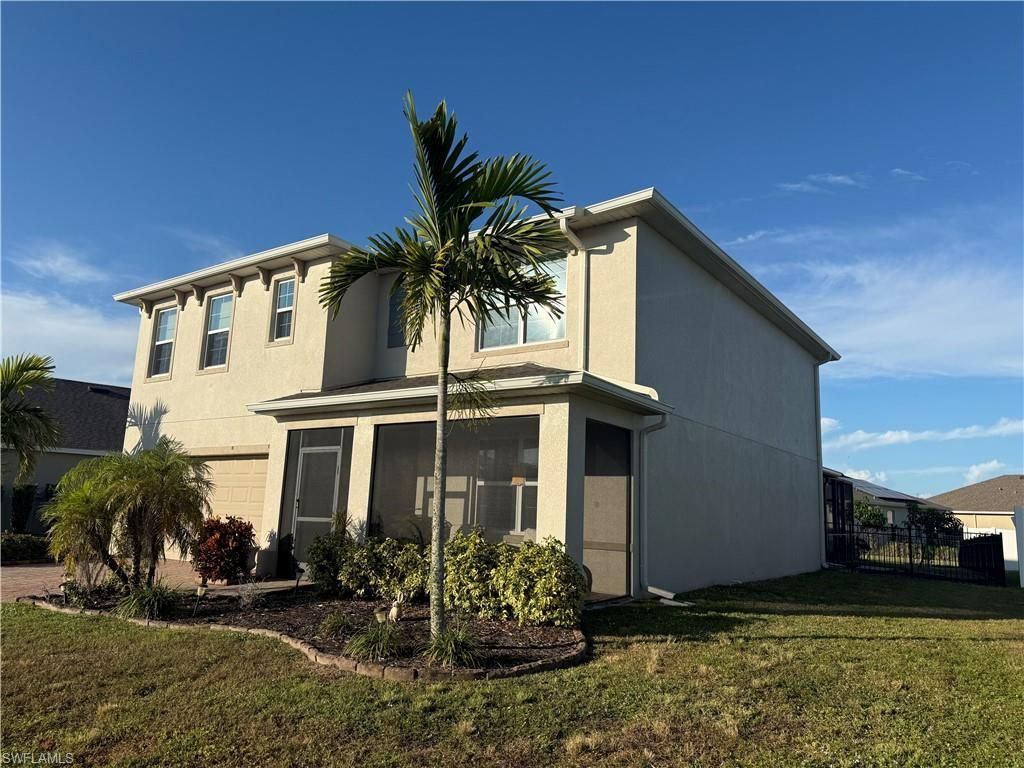
New Roof! Immaculate 5-Bedroom + Den, 3-Bath Home in Villages of Entrada Built in 2020, this beautiful home features an open kitchen with quartz countertops, stainless steel appliances, custom cabinets, and a walk-in pantry. The den/office can double as a 6th bedroom. Enjoy the spacious family room, dining area, screened lanai, large heated pool, and huge fenced backyard-perfect for kids and pets. Upstairs, there are 4 bedrooms and a loft, with the primary suite offering privacy from the other bedrooms. Community amenities include a clubhouse, pool, tennis/pickleball courts, fitness center, and more. A move-in-ready home with space for the whole family!
Property Features
Property Type: Residential - Single Family
Cooling: Central Electric
Garage: 2 car attached
Heating: Central Electric
Lot Size: 0.20 Acres
Roof Type: Shingle
Stories: 2.0
Taxes: $6,062
Year Built: 2020
Amenities
Sprinkler Auto
Feature Descriptions
Bedroom/Den: 5 - Den
Bedroom: 5+Den
Construction: Concrete Block, Stucco
Days on Site: 137
Den: Yes
Dining: Eat-in Kitchen
Directions: Del Prado Blvd N. turn into Village of Entrada.
Exterior: Concrete Block, Stucco
Flooring: Laminate, Tile
Furnished: Unfurnished
GEO Area: CC32 - Cape Coral Unit 84-88
Hoa Fee: $533/Quarterly
Home Warranty Y/N: No
Interior: Split Bedrooms, Den - Study, Family Room, Wired for Data, Pantry, Walk-In Closet(s)
Irrigation: Central
Kitchen: Kitchen Island, Pantry
Laundry: Washer/Dryer Hookup, Inside
Lease Considered Y/N: No
Listing Terms: Buyer Finance/Cash, FHA, VA Loan
Lot: Regular
Management: Professional
Minimum Lease Days: 1
Ownership: Single Family
Parcel #: 21-43-24-C3-00941.0220
Parking: Driveway Paved, Garage Door Opener, Attached
Pets: With Approval
Pool: Community Lap Pool, Concrete, Electric Heat, Screen Enclosure
Property Attached Y/N: No
Property Sub-Type: Single Family Residence
Road Surface: Paved
Sewer: Central
Sewer: Central
SQFT Total: 3084
Swimming Pool: Yes
Transfer Fee: 500
Units in Building: Square Feet
View: Landscaped Area
Water: Central
Water: Central
Windows: Double Hung, Shutters - Manual, Window Coverings
Local Schools
High School: SCHOOL CHOICE
Middle School: SCHOOL CHOICE
Elementary School: SCHOOL CHOICE
Listed By / Shown By
Listed By
Agency Name: Coldwell Banker Realty
Agency Phone: 239-945-1414
Shown By
Agent Name: Lydia Walls
Agent Phone: (937) 935-5597
Agency Title: Key Realty

Estimate Your Payment
Estimated Payment
$ 3,241.87 per month $2,601.08 Principal & Interest $505.17 Property Tax $135.63 Homeowner's Insurance
2739 Merida Ln | MLS# 2026022119
This single family home located at 2739 Merida Ln, Cape Coral, FL 33909 is currently listed for sale with an asking price of $465,000. This property was built in 2020 and has 5 bedrooms and 3 full baths with 2634 sq. ft. Merida Ln is located in the ENTRADA subdivision. Search ENTRADA real estate on www.lydiawalls.com today.