
BEDS3
BATHS1 full 1 partial
SQUARE FEET1,528
MLS#1894457
STATUSPending
PROPERTY TYPEResidential - Single Family
SCHOOLNorthwest
Property Description
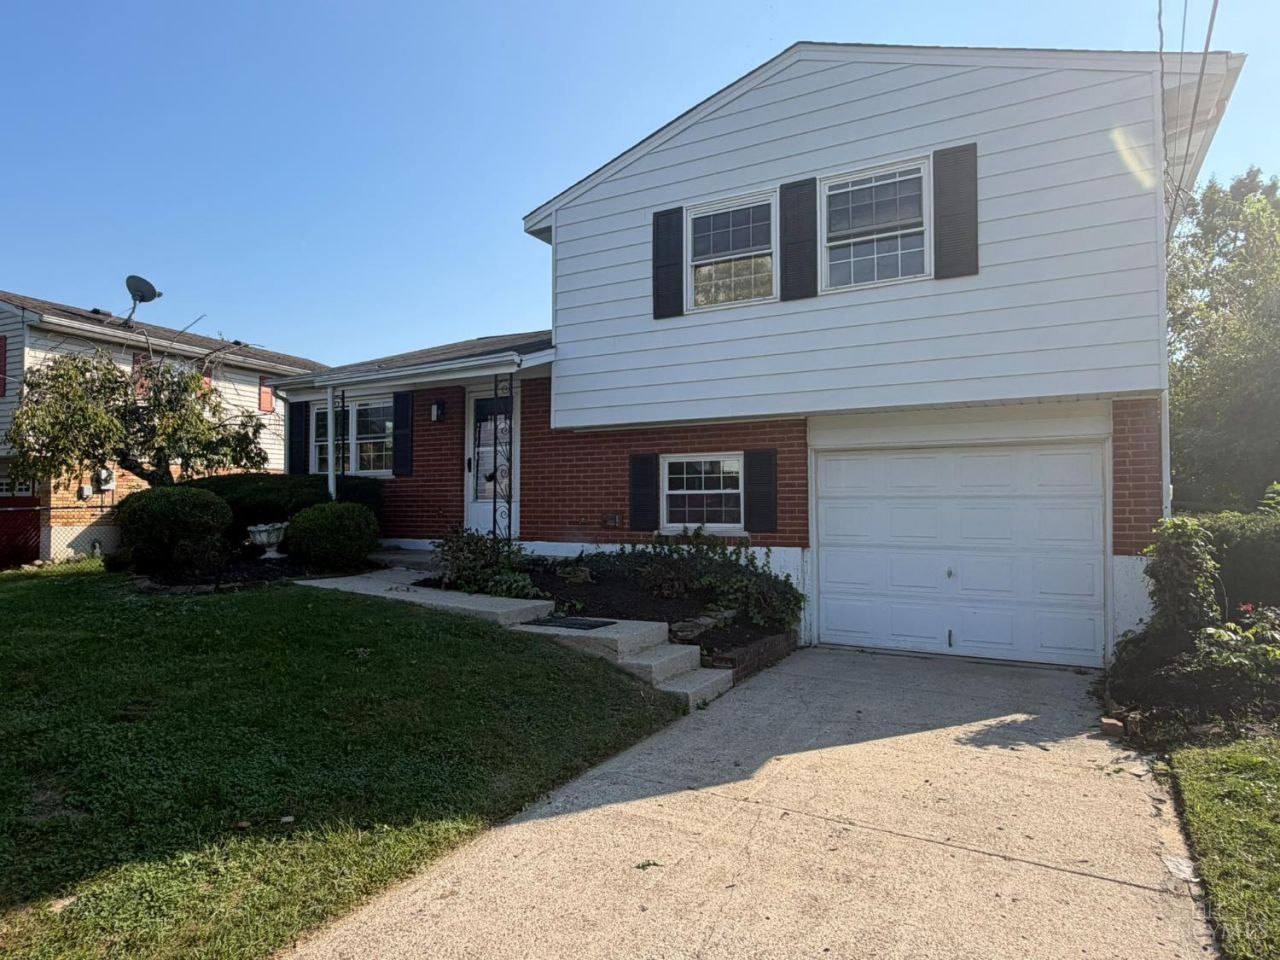
Move right in and enjoy the updates! This freshly renovated 3-bedroom, 1.5-bath home offers a bright, open layout with stylish finishes throughout. The updated kitchen features white cabinetry, granite countertops, stainless steel appliances, tile backsplash, and a large peninsula open to the main living area. Fresh paint, new flooring, updated lighting, and modern finishes give the home a clean, contemporary feel. The updated full bath adds a fresh look, while the finished lower level offers additional living space, an updated half bath, and direct access to the enclosed sunroom and backyard. Attached one-car garage, generous yard, and plenty of space to enjoy. Fresh, updated, and move-in ready!
Property Features
Property Type: Residential - Single Family
Basement: Yes
Basement: Partial
Cooling: Ceiling Fans, Central Air
Garage: 1
Heating: Forced Air, Gas
Home Style: Traditional
Lot Size: 0.22 Acres
Roof Type: Shingle
Taxes: $2,850
Year Built: 1965
Feature Descriptions
Basement Fatures: Finished
Days on Site: 11
Exterior: Aluminum Siding, Brick
Family Room: Panel Walls
Foundation: Poured
Garage/Carport: Built in, Garage Attached
Gas: Natural
Kitchen: Eat-In, Marble/Granite/Slate
Parcel #: 510-0023-0082-00
Parking: Driveway
Primary Bathroom: Tile Floor, Tub w/Shower
Primary Bedroom: Wood Floor
Rooms Total: 6
Sewer: Public Sewer
Tax Abatement: No
Water: Public
Water Heater: Gas
Window Features: Vinyl
Room Sizes
Primary Bedroom: 13 X 14 Level - 2
Bedroom 2: 9 X 12 Level - 2
Bedroom 3: 9 X 10 Level - 2
Dining Room: 8 X 10 Level - 2
Family Room: 12 X 10 Level - 2
Living Room: 8 X 10 Level - Lower
Local Schools
School District: Northwest
Listed By / Shown By
Listed By
Agency Name: Plum Tree Realty
Agent Name: Kimberly Price
Agency Phone: 513-443-5060

Shown By
Agent Name: Lydia Walls
Agent Phone: (937) 935-5597
Agency Title: Key Realty

Estimate Your Payment
Estimated Payment
$ 1,737.68 per month $1,425.84 Principal & Interest $237.50 Property Tax $74.35 Homeowner's Insurance
2737 Leota Lane | MLS# 1894457
This single family home located at 2737 Leota Lane, Colerain Township, OH 45251 is currently listed for sale with an asking price of $254,900. This property was built in 1965 and has 3 bedrooms and 1 full and 1 partial baths with 1528 sq. ft. Leota Lane is located within the Northwest school district. Search Colerain Township real estate on www.lydiawalls.com today.