
BEDS4
BATHS4 full
SQUARE FEET3,334
MLS#1900388
STATUSPending
PROPERTY TYPEResidential - Single Family
SCHOOLClermont Northeaster
Property Description
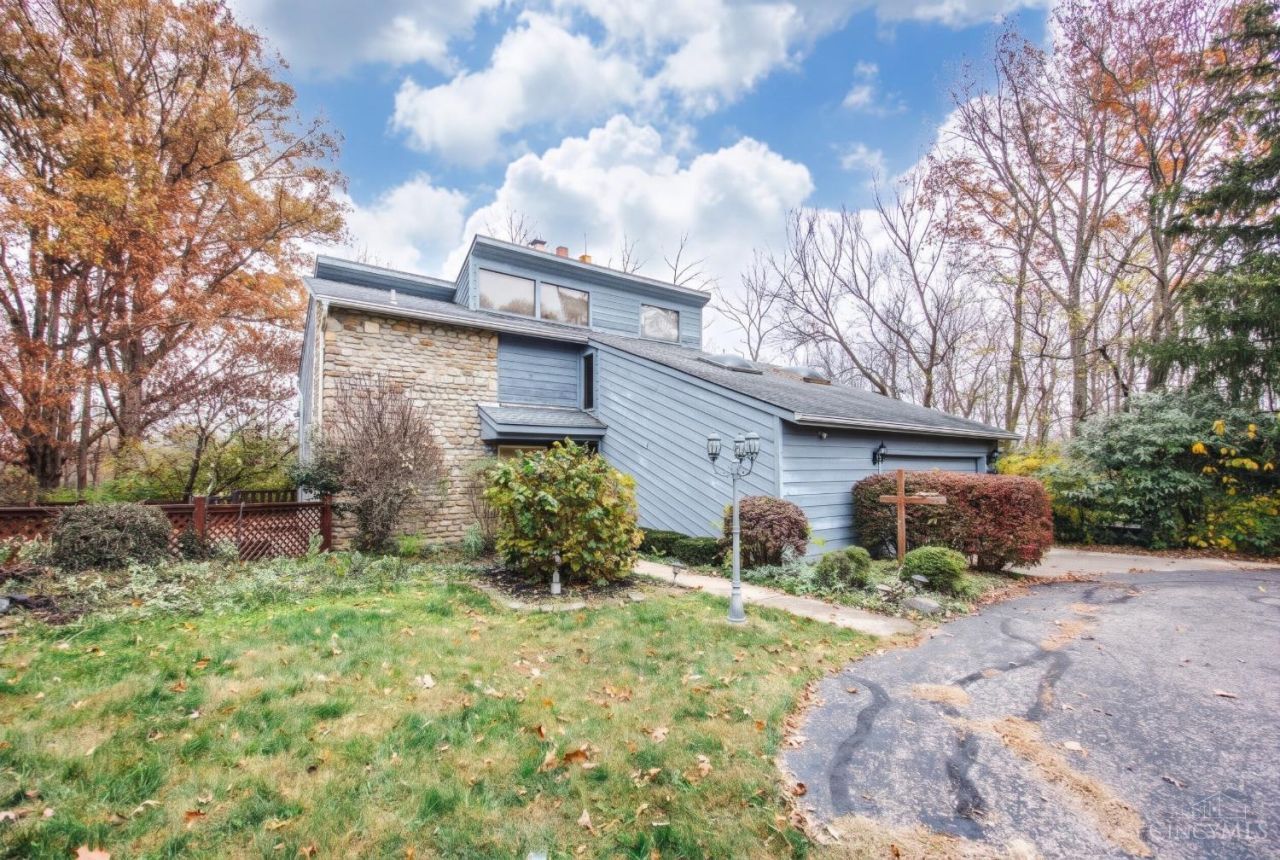
Rare opportunity to own a property with 5.33 acres, privacy, and an incredible amount of garage and workshop space! This 4-bedroom, 4-bath home has 3,334 square feet, an in-ground pool, and a 2-car attached garage. The standout feature is the massive detached 4-car tandem garage with a two-story workshop and loft, offering exceptional space for car enthusiasts, hobbyists, contractors, or anyone needing additional workspace. Additional updates include a roof approximately 10 years old and HVAC replaced in 2018. With acreage, privacy, and so much potential, this property is ready for its next owner!
Property Features
Property Type: Residential - Single Family
Basement: Yes
Basement: Full
Cooling: Central Air
Garage: 4
Heating: Electric
Home Style: Other
Lot Size: 5.33 Acres
Roof Type: Shingle
Stories: 2.0
Taxes: $4,238
Year Built: 1978
Feature Descriptions
Days on Site: 4
Exterior: Brick, Shingle Siding
Foundation: Poured
Garage/Carport: Oversized
Gas: Natural
Parcel #: 302914H124
Primary Bathroom: Tub w/Shower
Primary Bedroom: Bath Adjoins
Rooms Total: 12
Sewer: Public Sewer
SQFT Basement: 882
Swimming Pool: Yes
Swimming Pool: In-Ground
Tax Abatement: No
Water: Public
Water Heater: Electric, Tankless
Window Features: Vinyl
Room Sizes
Primary Bedroom: 22 X 12 Level - 2
Bedroom 2: 13 X 11 Level - 2
Bedroom 3: 16 X 12 Level - Basement
Bedroom 4: 14 X 12 Level - 1
Dining Room: 11 X 12 Level - 1
Family Room: 21 X 15 Level - Basement
Living Room: 19 X 16 Level - 1
Laundry Room: 21 X 12 Level - Basement
Local Schools
School District: Clermont Northeaster
Listed By / Shown By
Listed By
Agency Name: Beycome Brokerage Realty LLC
Agent Name: Steven Koleno

Shown By
Agent Name: Lydia Walls
Agent Phone: (937) 935-5597
Agency Title: Key Realty

Estimate Your Payment
Estimated Payment
$ 3,031.02 per month $2,545.14 Principal & Interest $353.17 Property Tax $132.71 Homeowner's Insurance
2727 Christopher Drive | MLS# 1900388
This single family home located at 2727 Christopher Drive, Stonelick Township, OH 45103 is currently listed for sale with an asking price of $455,000. This property was built in 1978 and has 4 bedrooms and 4 full baths with 3334 sq. ft. Christopher Drive is located within the Clermont Northeaster school district. Search Stonelick Township real estate on www.lydiawalls.com today.