
BEDS3
BATHS2 full 1 partial
SQUARE FEET2,444
MLS#2026046104
STATUSActive
PROPERTY TYPEResidential - Single Family
SUBDIVISIONCAPE CORAL
Property Description
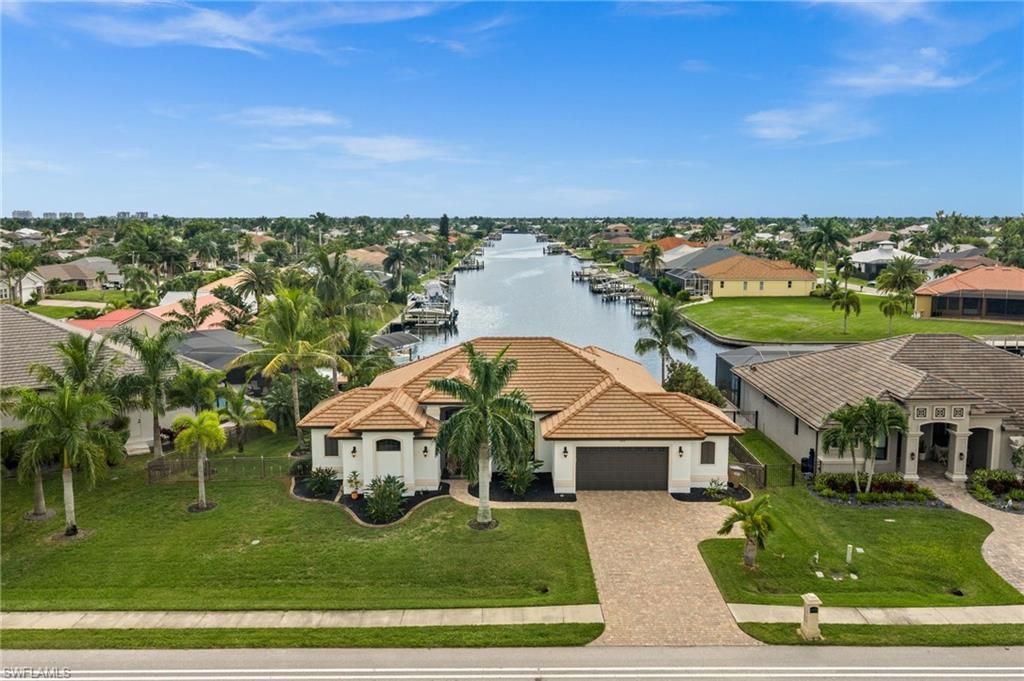
STUNNING LONG INTERSECTING CANAL VIEWS, SOUTHERN EXPOSURE, AND GULF ACCESS IN THE SOUGHT-AFTER SURFSIDE AREA! Set on an oversized 0.30-acre lot with 85 feet of waterfront, this spacious home overlooks INTERSECTING CANALS with an exceptional view straight down a 150-FOOT WIDE CANAL. With 3 bedrooms, 2.5 bathrooms, and 2,444 square feet of living space, the home offers generous rooms, remarkable storage, and a waterfront setting you can enjoy throughout the day. A paver driveway, TILE ROOF, tropical landscaping, fenced yard, and screened front entry welcome you to glass double doors. Inside, tall ceilings, travertine flooring, and architectural details create a warm, open feel. Separate living and family rooms provide plenty of space to gather, while an additional open area near the entry offers flexibility for a home office or formal dining. The family room features a TRAY CEILING and large windows that make the sweeping water views part of everyday life. The spacious kitchen includes granite countertops, stainless steel appliances, wood cabinetry with crown molding, and a large island with breakfast bar seating. An entire additional wall of cabinets and counter space provides exceptional storage and room for an impressive coffee bar or serving station. Enjoy casual meals in the breakfast nook overlooking the canal, or step outside for dining and relaxing by the water. The expansive PAVER LANAI features a covered sitting area, roll-down hurricane screens, and a DOUBLE PICTURE-WINDOW SCREEN ENCLOSURE that keeps the views front and center. Swim laps in the 42 FOOT LONG CUSTOM SALTWATER POOL while watching for wildlife in the canal, stretch out in the SOUTHERN EXPOSURE, or head down to the large dock with a 10,000-POUND BOAT LIFT for a day on the water. Wake up to beautiful canal views in the primary suite, complete with a tray ceiling and direct access to the lanai and pool. Two walk-in closets include one measuring approximately 5 by 6 feet and an extraordinary second closet measuring almost 12 by 14 feet. The spacious primary bathroom offers granite countertops, dual sinks, a makeup vanity, a glass-enclosed tile shower, and a soaking tub. A split-bedroom layout provides separation for guests, while the OVERSIZED two-car garage includes an additional climate-controlled storage room. IMPACT-RESISTANT WINDOWS, PAID ASSESSMENTS, SECURITY SYSTEM, and TRANSFERABLE FLOOD POLICY add to the appeal. With wide water views, a sense of privacy, and outstanding indoor and outdoor space, this home brings together the best of Southwest Cape Coral waterfront living.
Property Features
Property Type: Residential - Single Family
Cooling: Ceiling Fan(s), Central Electric
Garage: 2 car attached
Heating: Central Electric
Home Style: Florida
Lot Size: 0.30 Acres
Roof Type: Tile
Stories: 1.0
Taxes: $7,544
Year Built: 2010
Amenities
Dock
Boat Lift
Concrete Dock
Elec Avail at dock
Water Avail at Dock
Sprinkler Auto
Feature Descriptions
Bedroom: 3 Bed
Canal Width: Canal Width 121-150
Construction: Concrete Block, Stucco
Days on Site: 8
Dining: Breakfast Bar, Breakfast Room, Dining - Living, Eat-in Kitchen
Directions: Veteran's Pkwy to (S) on Surfside Blvd to (E) on Gleason Pkwy
Exterior: Concrete Block, Stucco
Flooring: Tile
Furnished: Negotiable
GEO Area: CC22 - Cape Coral Unit 69,70,72-
Hoa Fee: $0
Home Warranty Y/N: No
Interior: Split Bedrooms, Family Room, Great Room, Guest Bath, Guest Room, Workshop, Built-In Cabinets, Entrance Foyer, Pantry, Tray Ceiling(s), Volume Ceiling, Walk-In Closet(s)
Irrigation: Assessment Paid, Central
Kitchen: Kitchen Island, Pantry
Laundry: Inside, Sink
Lease Considered Y/N: No
Listing Terms: Buyer Finance/Cash, VA Loan
Lot: Irregular Lot, Oversize
Ownership: Single Family
Parcel #: 05-45-23-C2-04897.0020
Parking: 2+ Spaces, Driveway Paved, Guest, Paved, Garage Door Opener, Attached
Pets: No Approval Needed
Pool: In Ground, Concrete, Lap, Salt Water
Property Attached Y/N: No
Property Sub-Type: Single Family Residence
Road Frontage: Public Road
Road Surface: Paved
Sewer: Assessment Paid, Central
Sewer: Assessment Paid, Central
SQFT Total: 2925
Swimming Pool: Yes
Transfer Fee: 0
Units in Building: Square Feet
View: Canal, Intersecting Canal, Water
Water: Assessment Paid, Central
Water: Assessment Paid, Central
Waterfront: Bridge(s)/Water Indirect, Canal Front, Intersecting Canal, Navigable Water, Seawall
Windows: Impact Resistant, Impact Resistant Windows, Shutters - Screens/Fabric
Listed By / Shown By
Listed By
Agency Name: Century 21 Selling Paradise
Agency Phone: 239-542-5777
Shown By
Agent Name: Lydia Walls
Agent Phone: (937) 935-5597
Agency Title: Key Realty

Estimate Your Payment
Estimated Payment
$ 5,631.24 per month $4,754.66 Principal & Interest $628.67 Property Tax $247.92 Homeowner's Insurance
2724 Gleason Pkwy | MLS# 2026046104
This single family home located at 2724 Gleason Pkwy, Cape Coral, FL 33914 is currently listed for sale with an asking price of $850,000. This property was built in 2010 and has 3 bedrooms and 2 full and 1 partial baths with 2444 sq. ft. Gleason Pkwy is located in the CAPE CORAL subdivision. Search CAPE CORAL real estate on www.lydiawalls.com today.