
BEDS5
BATHS2 full 1 partial
SQUARE FEET2,974
MLS#848339
STATUSActive
PROPERTY TYPEResidential - Single Family
SUBDIVISIONSchillings Add 05
Property Description
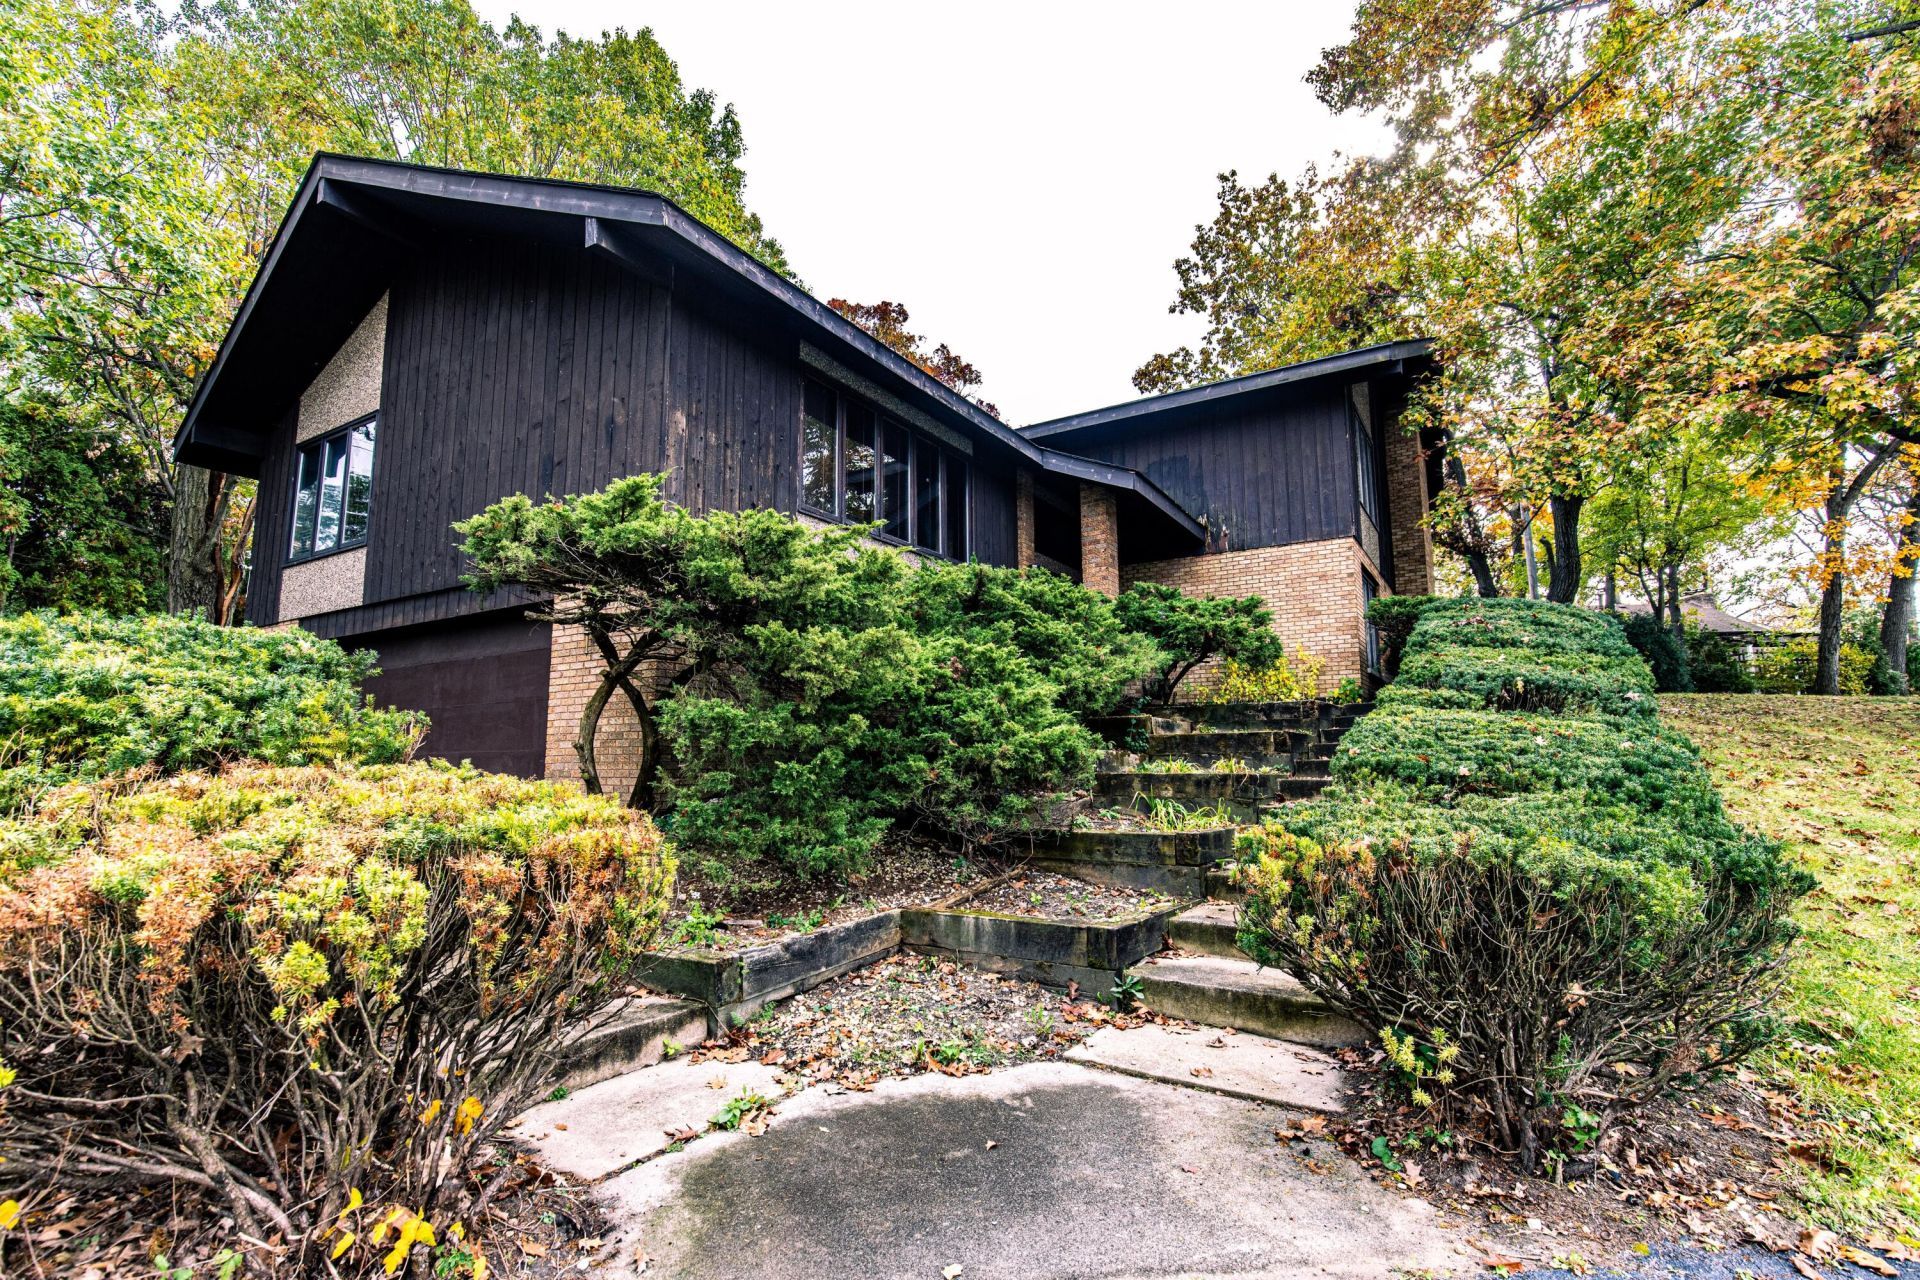
Opportunity awaits in this spacious 5-bedroom, 3-bath quad-level home situated on a beautiful half-acre lot in desirable Dyer, Indiana. Features include a large 2-car garage, drive-through driveway, fireplace, wet bar, upgraded 200-amp electrical service. The versatile floor plan offers multiple living and entertaining spaces with plenty of room for a growing family. This property needs updating and repairs but offers tremendous potential for investors, rehabbers, or buyers looking to build equity and customize a home to their tastes. With great bones, abundant space, and a sought-after location, this is a rare opportunity to create something special. Home is being sold as-is.
Property Features
Property Type: Residential - Single Family
Fireplaces: 1
Heating: Forced Air, Natural Gas
Lot Size: 0.51 Acres
Taxes: $4,551
Year Built: 1972
Amenities
Ceiling Fan(s)
Wet Bar
Eat-in Kitchen
Appliances
Dryer
Washer
Refrigerator
Gas Range
Dishwasher
Feature Descriptions
Days on Site: 5
Fireplace Features: Family Room
Lot: Back Yard, Front Yard
Parking Features: Attached, Oversized, On Street, Driveway, Asphalt
Rooms Total: 10
Sewer: Public Sewer
Utilities: Electricity Connected, Water Connected, Sewer Connected, Natural Gas Connected
Water: Public
Room Sizes
Living Room: 22.0 x 13.0
Dining Room: 13.0 x 11.0
Kitchen: 18.0 x 8.0
Primary Bedroom: 16.0 x 13.0
Bedroom 2: 15.0 x 12.0
Bedroom 3: 12.0 x 10.0
Bedroom 4: 12.0 x 10.0
Bedroom 5: 13.0 x 22.0
Bonus Room: 26.0 x 15.0
Laundry: 6.0 x 7.0
Listed By / Shown By
Listed By
Agency Name: Listing Leaders
Agency Phone: (219) 462-5478
Shown By
Agent Name: Lydia Walls
Agent Phone: (937) 935-5597
Agency Title: Key Realty

Estimate Your Payment
Estimated Payment
$ 2,733.40 per month $2,237.49 Principal & Interest $379.25 Property Tax $116.67 Homeowner's Insurance
2721 James Drive | MLS# 848339
This single family home located at 2721 James Drive , Dyer, IN 46311 is currently listed for sale with an asking price of $400,000. This property was built in 1972 and has 5 bedrooms and 2 full and 1 partial baths with 2974 sq. ft. James Drive is located in the Schillings Add 05 subdivision. Search Schillings Add 05 real estate on www.lydiawalls.com today.