
BEDS3
BATHS2
SQUARE FEET1,088
MLS#242624
STATUSActive
PROPERTY TYPEResidential - Single Family
SUBDIVISIONLaredo-Lakeshore Estates
SCHOOL60
Property Description
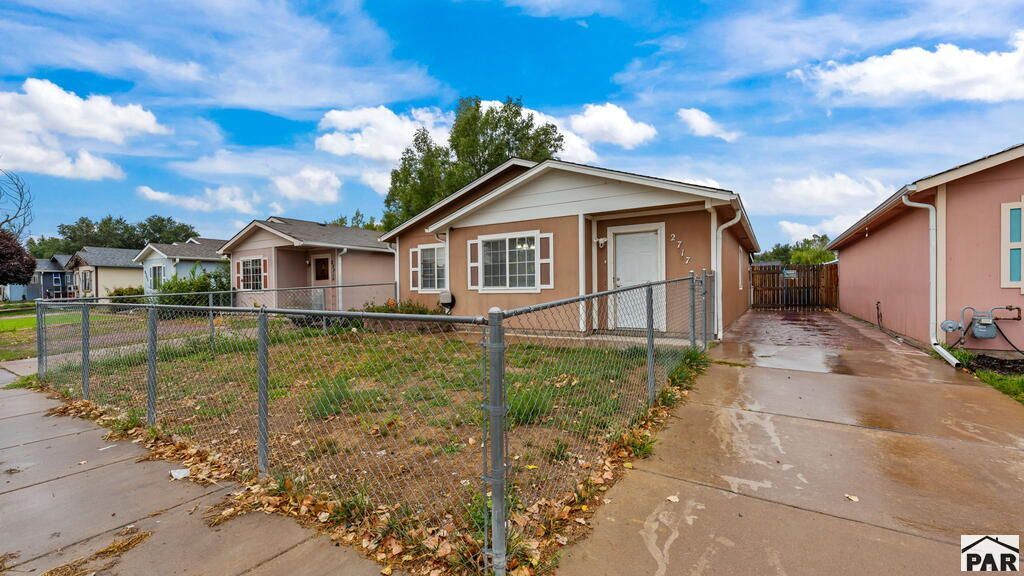
Welcome to this 3-bedroom, 2-bath ranch in Laredo at Lakeshore, offering 1,088 square feet of single-level living with no HOA. Built in 2003, the home features ceramic tile flooring throughout and an open great room layout that connects the living room, dining area, and kitchen. The primary bedroom includes an attached full bath, and both additional bedrooms have walk-in closets, with one walking out to the backyard. A second full bath and main-level laundry add everyday convenience. Outside, a covered concrete patio overlooks the fully fenced, landscaped backyard, and a storage shed provides extra room for tools and gear. Central air and ceiling fans keep the home comfortable year round, and high-speed internet is available. Located on a level lot with a concrete driveway and covered entry, just off Pueblo Blvd with quick access to I-25 and Lake Pueblo. Pueblo School District 60.
Property Features
Property Type: Residential - Single Family
Home Style: Ranch
Lot Size: 0.09 Acres
Taxes: $1,314
Year Built: 2003
Feature Descriptions
Approximate Square Footage (Level): 1088 (Main)
Days on Site: 47
Exterior: Shed
Interior: Tile Floors, Ceiling Fan(s)
Landscaping: Lawn-Rear
Lot Dimensions: 63x62
Parking Notes: No Garage
Patio/Deck: Porch-Open-Rear
Room Sizes
Primary Bedroom: 10x15 Level Mainain
Bedroom 2: 13x11 Level Mainain
Bedroom 3: 12x10 Level Mainain
Dining Area: 11x8 Level Mainain
Kitchen: 10x9 Level Mainain
Living room: 16x17 Level Mainain
Local Schools
School District: 60
Listed By / Shown By
Listed By
Agency Name: eXp Realty, LLC
Agency Phone: (888)440-2724
Shown By
Agent Name: Lydia Walls
Agent Phone: (937) 935-5597
Agency Title: Key Realty

Estimate Your Payment
Estimated Payment
$ 1,374.86 per month $1,202.65 Principal & Interest $109.50 Property Tax $62.71 Homeowner's Insurance
2717 Ontario St | MLS# 242624
This single family home located at 2717 Ontario St, Pueblo, CO 81004 is currently listed for sale with an asking price of $215,000. This property was built in 2003 and has 3 bedrooms with 1088 sq. ft. Ontario St is located in the Laredo-Lakeshore Estates subdivision within the 60 school district. Search Laredo-Lakeshore Estates real estate on www.lydiawalls.com today.