
BEDS2
BATHS2 full
SQUARE FEET1,340
MLS#12806449
STATUSNew
PROPERTY TYPEResidential - Townhouse
SUBDIVISIONVillage Woods
SCHOOLDistrict 201U
Property Description
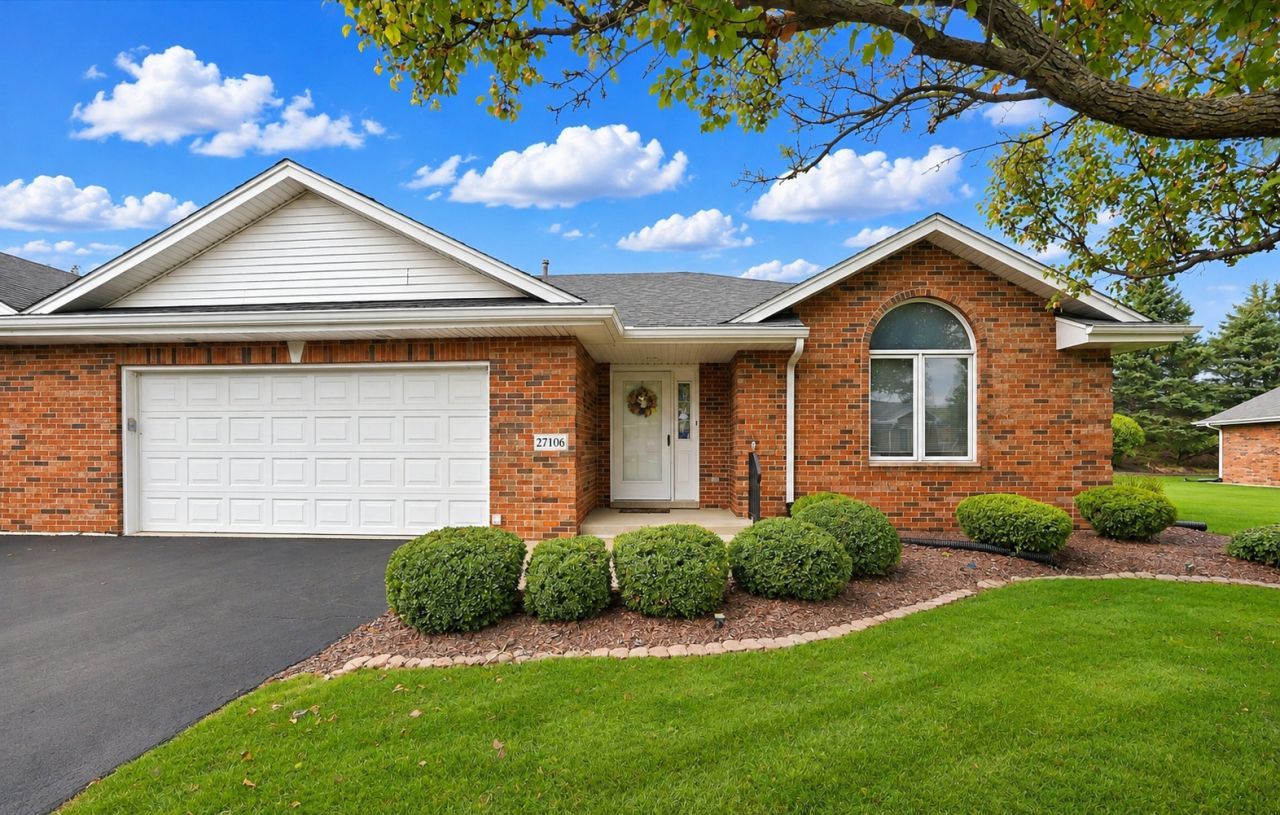
MOVE IN READY IN VILLAGE WOODS - Enjoy all retirement has to offer with easy low-maintenance living in this beautiful 2 bedroom 2 bath ranch townhome, flanked by Balmoral golf course & several eye-catching ponds, with no neighbors behind. Enjoy vaulted ceilings, main floor laundry, a spacious primary suite w/private bathroom, large walk in closet & best of all, NO STAIRS! Numerous updates in the past 4 years, including new STAINLESS kitchen appliances (2022), new furnace & AC (2022), new washer/dryer (2022) & new water heater (2024). Freshly painted in 2024! Real hardwood floors in the kitchen, modern fixtures & custom blinds stay. Water softener & R/O system also included! Enjoy a quiet cup of coffee on the back deck, with no neighbors behind. Park inside year-round in the attached 2 car garage keeping your vehicle out of the elements. All the big ticket items have already been done for you. The HOA includes lawn care, irrigation, snow removal, exterior maintenance (including roofs, driveways & decks). PLEASE NOTE: Village Woods is a 55+ older retirement co-op/land lease community; rentals are not allowed; CASH sales only.
Property Features
Property Type: Residential - Townhouse
Basement: None
Cooling: Central Air
Garage: 2
Heating: Gas, Forced Air
Lot Size: 0.11 Acres
Roof Type: Asphalt
Stories: 1.0
Taxes: $4,910
Amenities
Vaulted Ceiling(s)
1st Floor Bedroom
1st Floor Full Bath
Walk-In Closet(s)
Open Floorplan
Pantry
Feature Descriptions
Additional rooms: No additional rooms
Additional Structures: None
Appliances: Range, Microwave, Dishwasher, Refrigerator, Washer, Dryer, Stainless Steel Appliance(s), Water Softener Owned
Association Amenities: In-Ground Sprinkler System
Association Includes: Exterior Maintenance, Lawn Care, Snow Removal
Bath Features: Soaking Tub
Dining Room: Separate
Exterior: Brick
HOA Fee: 400/ Monthly
Laundry: Main Level
Lot: Landscaped
Lot Dimensions: 97x50
Other Equipment: Water-Softener Owned, Ceiling Fan(s), Sprinkler-Lawn, Water Heater-Gas
Parcel#: 2315332000480004
Parking: Asphalt, Garage Door Opener, Yes, Garage Owned, Attached, Garage
Pet Allowed: Cats OK, Dogs OK, Number Limit, Size Limit
Sewer: Public Sewer
Total Rooms: 5
Township: Crete
Water: Private
Room Sizes
Bedroom 2: 11X11
Dining Room: 16X9
Kitchen: 14X10
Laundry: 5X10
Living Room: 23X16
Primary Bedroom: 17X12
Local Schools
School District: District 201U
Listed By / Shown By
Listed By
Agency Name: Re/Max 10
Agency Phone: 708-672-4700
Shown By
Agent Name: Lydia Walls
Agent Phone: (937) 935-5597
Agency Title: Key Realty

Estimate Your Payment
Estimated Payment
$ 1,439.11 per month $978.90 Principal & Interest $409.17 Property Tax $51.04 Homeowner's Insurance
27106 S Fountainview Drive | MLS# 12806449
This townhouse located at 27106 S Fountainview Drive , Crete, IL 60417 is currently listed for sale with an asking price of $175,000. This property has 2 bedrooms and 2 full baths with 1340 sq. ft. S Fountainview Drive is located in the Village Woods subdivision within the District 201U school district. Search Village Woods real estate on www.lydiawalls.com today.