
BEDS4
BATHS3 full
SQUARE FEET2,945
MLS#226029108
STATUSPending
PROPERTY TYPEResidential - Single Family
SUBDIVISIONRIVER RIDGE
SCHOOLUPPER ARLINGTON CITY
Property Description
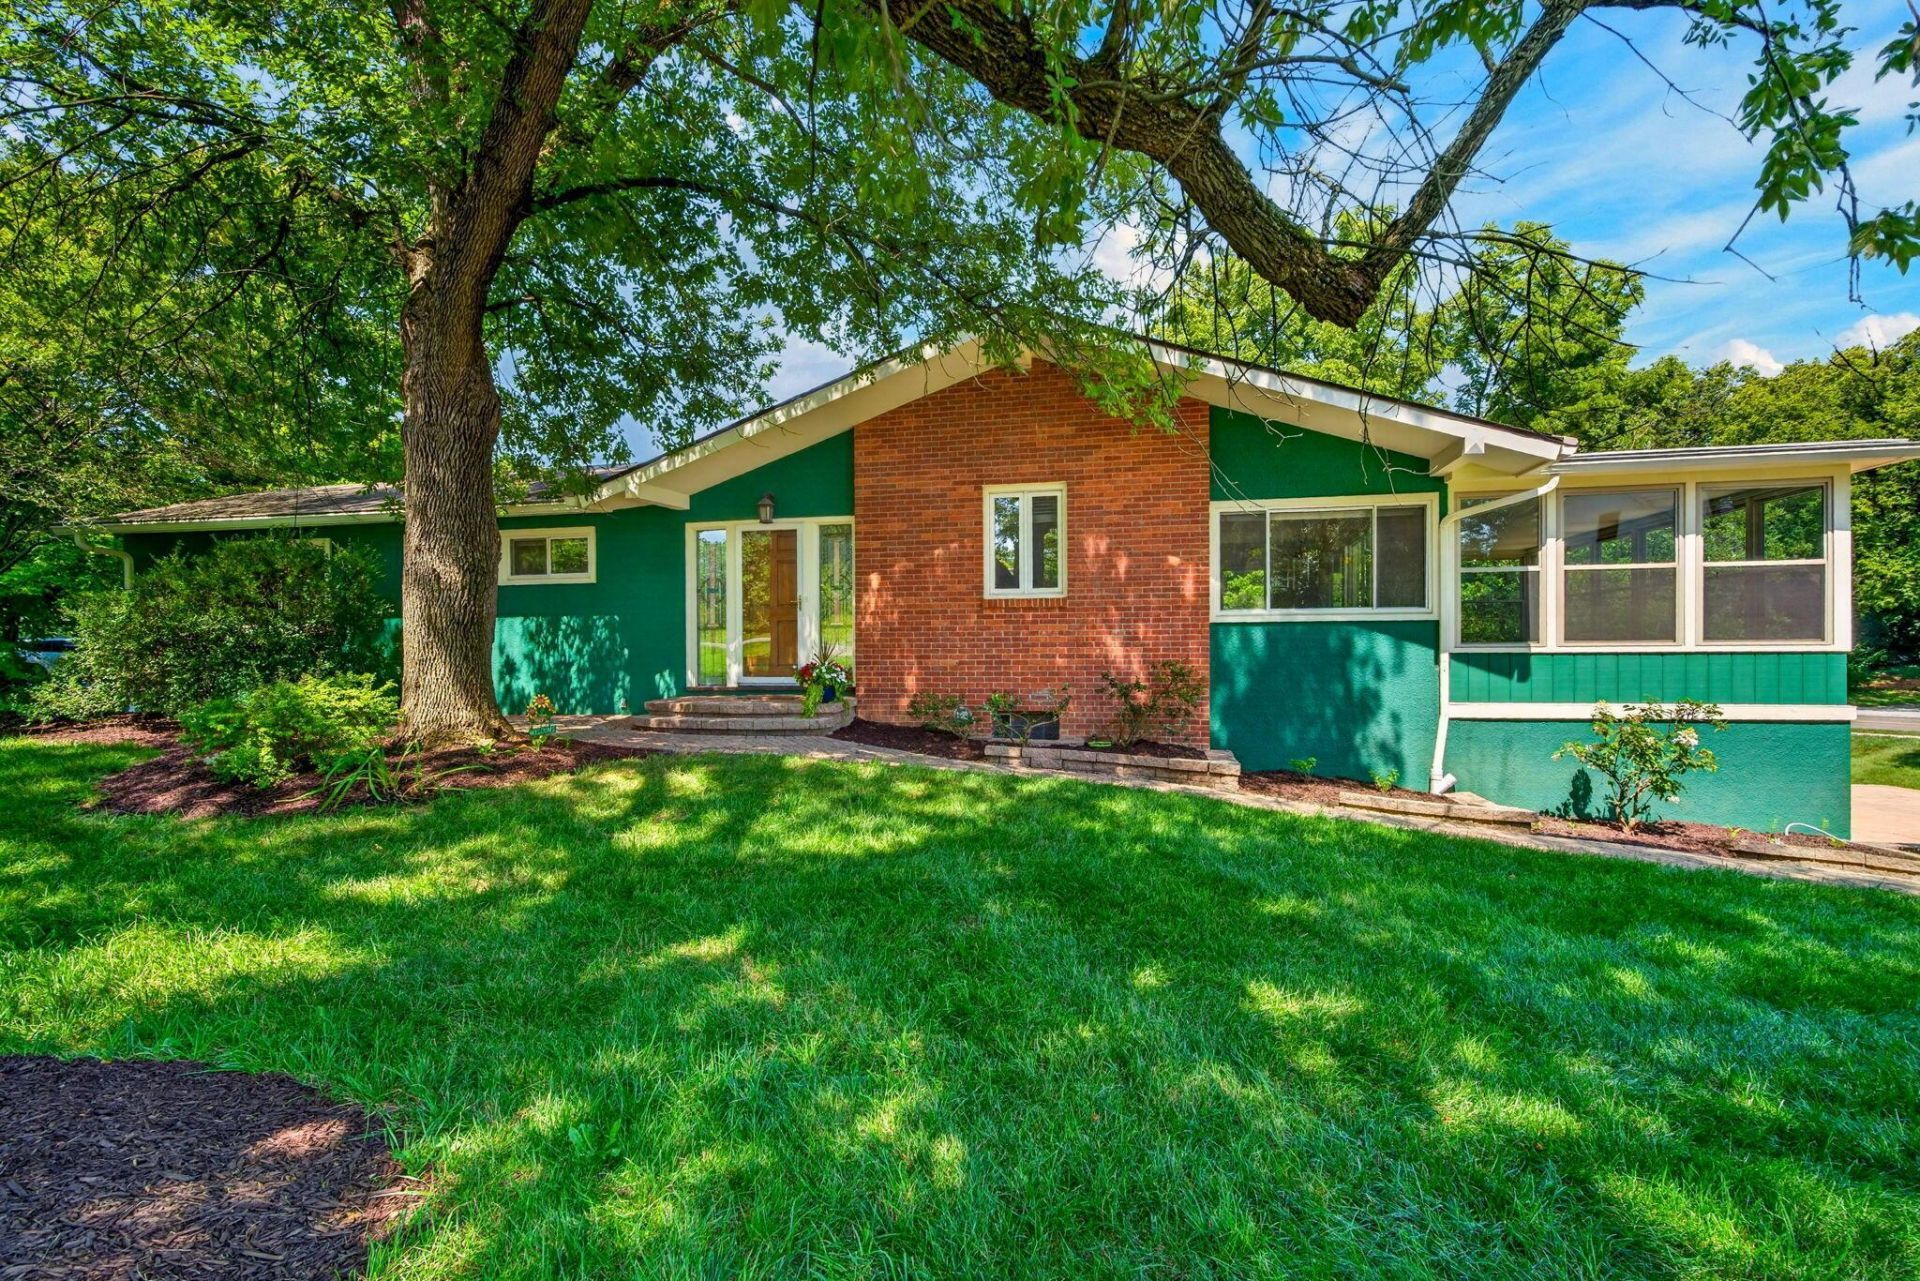
HARD TO FIND UA 2,945 SQ. FT. HILLSIDE RANCH HAS MANY UPDATES & IS MOVE-IN READY ON A LARGE & PRIVATE .49 ACRE LOT! BUYERS WILL LOVE THIS LIGHT & BRIGHT HOME WITH 3 LIVING SPACES, 2 BRICK FIREPLACES, NEWER OVER-SIZE VINYL WINDOWS, NEWER KITCHEN WITH DELUXE CABINETS, PANTRY, SS GE PROFILE APPLIANCES WITH GAS COOKTOP, GRANITE COUNTERS, REFINISHED HARDWOOD FLOORS, NEW CARPET, NEWER HI-EFF BRYANT HVAC, NEWER CONCRETE DRIVE THAT WILL ACCOMMODATE 8 CARS, WALK-IN CLOSETS, BIG LAUNDRY ROOM, LL KITCHENETTE, EPOXY GARAGE FLOOR, MATURE TREES, PAVERS, LEADED GLASS SIDE LIGHTS, 24' 4 SEASON ROOM, HUGE 25' LIVING ROOM, REC ROOM APHW HOME WARRANTY & MORE! IDEAL LOCATION IS NEAR SHOPPING, RESTAURANTS, PARKS, SCHOOLS, BUS LINE, DOWNTOWN, OSU & RT.-33 ACCESS. *EZ2C & PRICED TO SELL*
Property Features
Property Type: Residential - Single Family
Basement: Yes
Basement: Full
Cooling: Central Air
Fireplaces: 2
Garage: 2 car attached
Heating: Forced Air
Home Style: Ranch
Lot Size: 0.49 Acres
Taxes: $8,170
Year Built: 1955
Feature Descriptions
Days on Site: 58
Exterior: Brick, Stucco
Fireplace: Wood Burning, Two
Flooring: Wood, Carpet, Ceramic/Porcelain
Parcel #: 070-005055
Parking: Garage Door Opener, Attached Garage, Side Load
Windows: Insulated All
Local Schools
School District: UPPER ARLINGTON CITY
Listed By / Shown By
Listed By
Agency Name: RE/MAX Achievers
Agent Name: Richard J Sanford
Agency Phone: 614-848-9400

Shown By
Agent Name: Lydia Walls
Agent Phone: (937) 935-5597
Agency Title: Key Realty

Estimate Your Payment
Estimated Payment
$ 3,975.47 per month $3,131.36 Principal & Interest $680.83 Property Tax $163.27 Homeowner's Insurance
2709 Fishinger Road | MLS# 226029108
This single family home located at 2709 Fishinger Road, Columbus, OH 43221 is currently listed for sale with an asking price of $559,800. This property was built in 1955 and has 4 bedrooms and 3 full baths with 2945 sq. ft. Fishinger Road is located in the RIVER RIDGE subdivision within the UPPER ARLINGTON CITY school district. Search RIVER RIDGE real estate on www.lydiawalls.com today.