
BEDS3
BATHS2 full
SQUARE FEET1,476
MLS#12792634
STATUSActive
PROPERTY TYPEResidential - Single Family
SCHOOLDistrict 116
Property Description
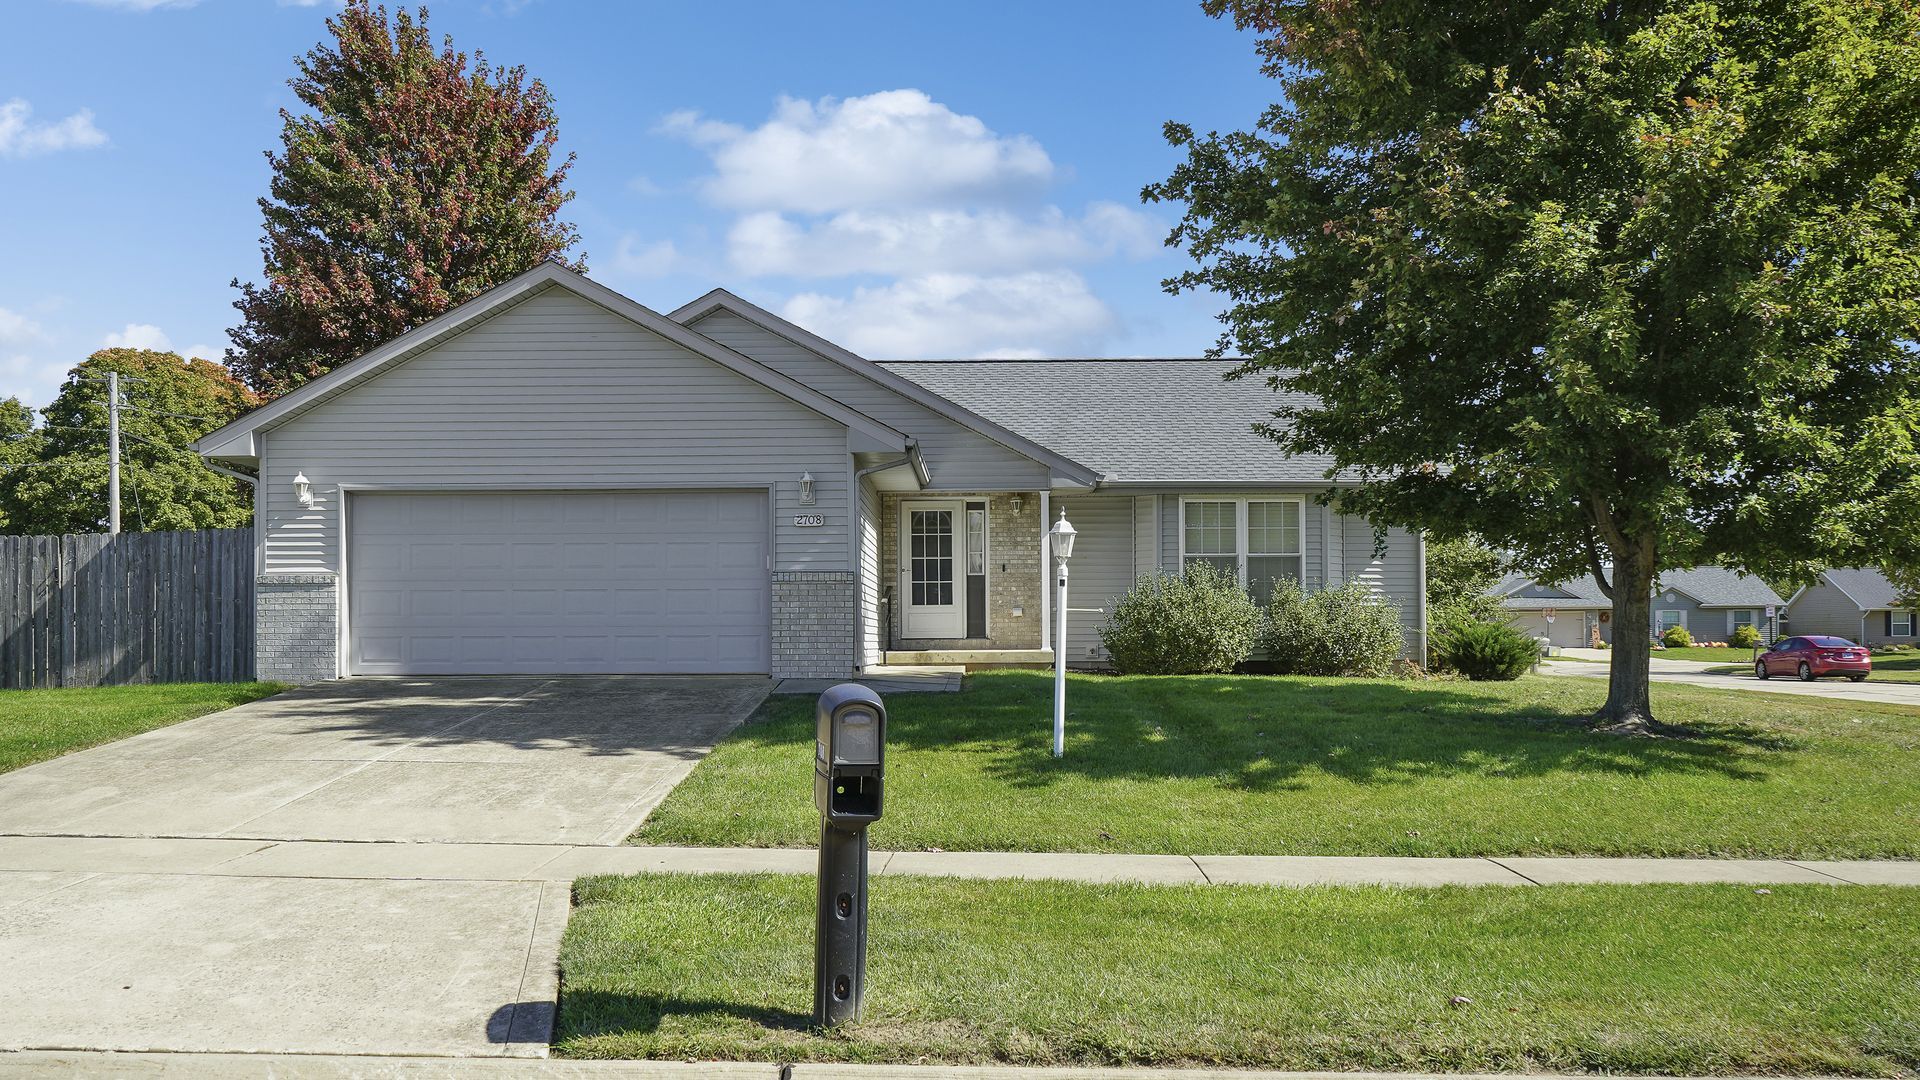
Welcome to easy living in this inviting 3-bedroom, 2-bath ranch situated on a spacious corner lot! Vaulted ceilings and abundant natural light create a bright, open feel throughout the main living area, where a cozy corner fireplace adds just the right touch of warmth. The functional split-bedroom floor plan offers privacy and plenty of storage, with walk-in closets in all three bedrooms! The primary suite is host to its own private bath and two closets, including a walk-in. One of the additional bedrooms even shows off a little Illini spirit, making it a fun space for a home office, guest room, or even an orange and blue bedroom! Outside, the oversized, fully fenced backyard offers room to spread out, play, or entertain, complete with a spacious patio and beautiful mature trees. An attached two-car garage and convenient Urbana corner lot location make this one a must-see!
Property Features
Property Type: Residential - Single Family
Basement: Crawl Space
Cooling: Central Air
Fireplaces: 1
Garage: 2
Heating: Gas, Electric
Lot Size: 0.23 Acres
Stories: 1.0
Taxes: $4,253
Year Built: 2005
Amenities
Vaulted Ceiling(s)
Walk-In Closet(s)
Open Floorplan
Dining Combo
Feature Descriptions
Additional rooms: No additional rooms
Appliances: Range, Microwave, Dishwasher, Refrigerator, Washer, Dryer
Association Includes: None
Bath Features: Full Body Spray Shower
Exterior: Vinyl Siding, Brick
Fireplace Location(s): Living Room
Lot: Corner Lot
Lot Dimensions: 100 x 100
Parcel#: 912104226004
Parking: Yes, Garage Owned, Attached, Garage
Sewer: Public Sewer
Total Rooms: 6
Township: Urbana
Water: Public
Room Sizes
Bedroom 2: 11X14
Bedroom 3: 10X13
Dining Room: COMBO
Kitchen: 14X14
Laundry: 6X6
Living Room: 17X19
Primary Bedroom: 16X14
Local Schools
High School: Urbana High School
Middle School: Urbana Middle School
Elementary School: Martin Luther King Jr Elementary
School District: District 116
Listed By / Shown By
Listed By
Agency Name: KELLER WILLIAMS-TREC
Agency Phone: 217-356-6100
Shown By
Agent Name: Lydia Walls
Agent Phone: (937) 935-5597
Agency Title: Key Realty

Estimate Your Payment
Estimated Payment
$ 1,825.17 per month $1,397.87 Principal & Interest $354.42 Property Tax $72.89 Homeowner's Insurance
2708 Landis Farm Road | MLS# 12792634
This single family home located at 2708 Landis Farm Road, Urbana, IL 61802 is currently listed for sale with an asking price of $249,900. This property was built in 2005 and has 3 bedrooms and 2 full baths with 1476 sq. ft. Landis Farm Road is located within the District 116 school district. Search Urbana real estate on www.lydiawalls.com today.