
BEDS4
BATHS3 full
SQUARE FEET2,209
MLS#TB8533950
STATUSActive
PROPERTY TYPEResidential - Single Family
SUBDIVISIONWESTHIGH
Property Description
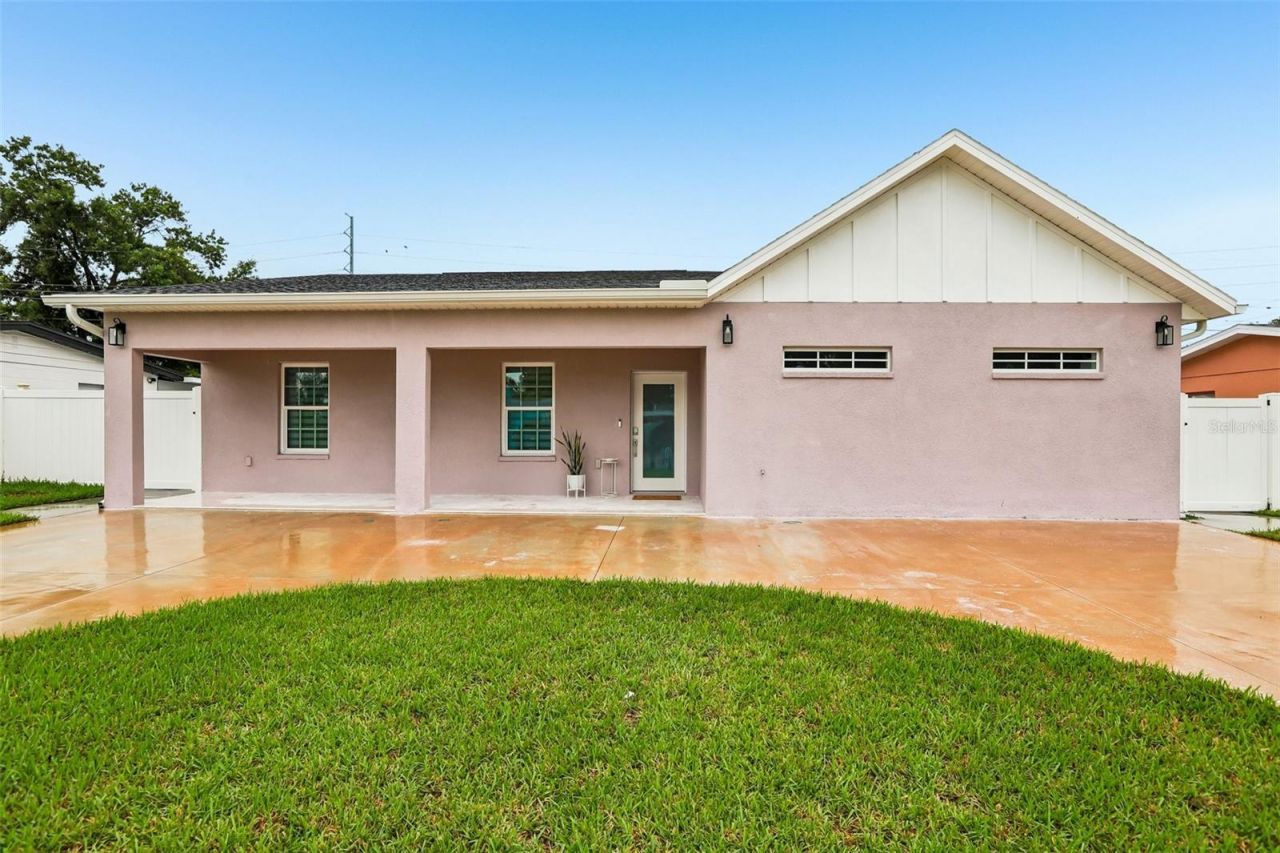
Welcome to this turn-key 4-bedroom, 3-full-bathroom home featuring a dedicated study and dual primary suites! While county records reflect an original 1961 build date, this concrete block residence underwent total reconstruction with final completion in 2025-offering the quality, design, and peace of mind of virtually new construction.Arrive via the convenient circular driveway and step inside to soaring 9'6 ceilings and luxurious 24 x 48 porcelain tile flooring throughout. The expansive open living area flows into a newly updated kitchen equipped with shaker cabinetry and quartz countertops. Dual primary bedrooms provide maximum flexibility for multi-generational living, long-term guests, or a private owner's retreat, complemented by a smart front entry door for modern security.Step outside to your private sanctuary: a massive backyard enclosed by a durable PVC privacy fence and an automatic sprinkler/irrigation system.Unbeatable central location-just minutes from Downtown Tampa, major interstates, premier shopping, top-rated dining, and leading medical centers. Schedule your private walkthrough today!
Property Features
Property Type: Residential - Single Family
Cooling: Central Air
Fenced: Yes
Heating: Electric
Lot Size: 0.16 Acres
Roof Type: Shingle
Stories: 1.0
Taxes: $3,444
Year Built: 1961
Amenities
Ceiling Fans(s)
Eat-in Kitchen
High Ceilings
Open Floorplan
Primary Bedroom Main Floor
Smart Home
Stone Counters
Thermostat
Walk-In Closet(s)
Lighting
Private Entrance
Private Mailbox
Private Yard
Rain Gutters
Sliding Doors
Feature Descriptions
Additional Rooms: Den/Library/Office, Inside Utility
Appliances: Built-In Oven, Cooktop, Electric Water Heater, Exhaust Fan, Ice Maker, Refrigerator
Community Features: Street Lights
Days on Site: 2
Directions: W. Waters Ave. to South on N. Habana to E. on Auburn W.
Exterior: Block
Fencing: Fenced, Vinyl
Flood Zone Code: X
Flooring: Tile
Foundation: Slab
Home Warranty Y/N: No
Listing Terms: Cash, Conventional, FHA, VA Loan
Lot: City Limits, Landscaped
Lot Dimensions: 0.16
Other Equipment: Irrigation Equipment, Private Entrance, Private Yard
Ownership: Fee Simple
Parking: Circular Driveway
Parking Notes: Circular Driveway
Patio/Porch: Covered, Front Porch
Property Attached Y/N: No
Property Sub-Type: Single Family Residence
Security: Security Fencing/Lighting/Alarms
Sewer: Public Sewer
Showing Instructions: ShowingTime
Special Sale Provisions: None
Utilities: Electricity Connected, Public, Sewer Connected, Water Connected
Vegetation: Trees/Landscaped
Water: Public
Water Access Y/N: No
Windows: Insulated Windows, Storm Window(s), Thermal Windows
Zoning: RSC-6
Local Schools
High School: Chamberlain-HB
Middle School: Memorial-HB
Elementary School: Twin Lakes-HB
Listed By / Shown By
Listed By
Agency Name: REDFIN CORPORATION
Agency Contact: 813-518-8756
Shown By
Agent Name: Lydia Walls
Agent Phone: (937) 935-5597
Agency Title: Key Realty

Estimate Your Payment
Estimated Payment
$ 4,347.91 per month $3,859.66 Principal & Interest $287.00 Property Tax $201.25 Homeowner's Insurance
2703 Auburn Avenue W | MLS# TB8533950
This single family home located at 2703 Auburn Avenue W, Tampa, FL 33614 is currently listed for sale with an asking price of $690,000. This property was built in 1961 and has 4 bedrooms and 3 full baths with 2209 sq. ft. Auburn Avenue W is located in the WESTHIGH subdivision. Search WESTHIGH real estate on www.lydiawalls.com today.