
BEDS2
BATHS2 full 1 partial
MLS#1889806
STATUSActive
PROPERTY TYPEResidential - Single Family
SCHOOLThree Rivers S
Property Description
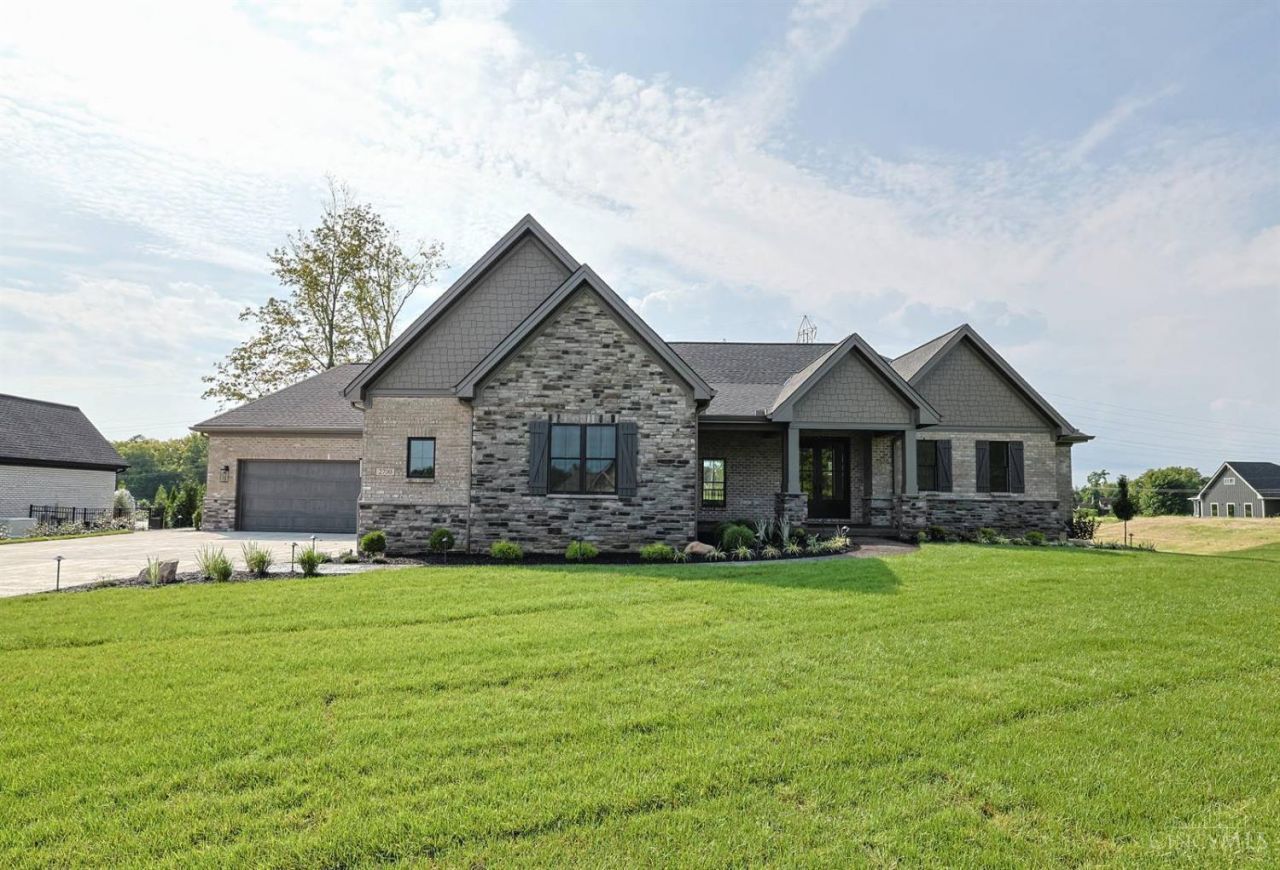
Exclusively built by CW Custom Homes. 2525sqft ranch on 2+ acres. Lower level walk out, layout can offer up to 2 additional beds, bath, storage, rec space, etc at buyers expense. Covered patio with fireplace and outdoor grill space optional. Yard set up to add pool. Geothermal tax benefit. Agent is related to seller.
Property Features
Property Type: Residential - Single Family
Basement: Yes
Basement: Full
Cooling: Geothermal
Fireplaces: 2
Garage: 4
Heating: Geothermal
Home Style: Ranch
Lot Size: 2.91 Acres
Roof Type: Shingle
Stories: 1.0
Taxes: $1,868
Year Built: 2025
Amenities
9Ft + Ceiling
Multi Panel Doors
Covered Deck/Patio
Fireplace
Patio
Porch
Feature Descriptions
Appliances: Convection Oven, Dishwasher, Garbage Disposal, Gas Cooktop, Microwave, Oven/Range, Refrigerator
Association Includes: WalkingTrails
Association Name: TBD
Basement Fatures: Unfinished, Walkout
Days on Site: 2
Exterior: Brick, Stone
Fireplace Features: Stone, Gas
Foundation: Poured
Garage/Carport: Built in, Side
Gas: Natural
Great Room: Bookcases, Fireplace, Wood Floor
HOA Y/N: 1
Kitchen: Pantry, Counter Bar, Eat-In, Walkout, Island, Wood Floor, Marble/Granite/Slate
Lot Dimensions: 209x556
Mechanical Systems: Fire Sprinkler, Garage Door Opener
Miscellaneous: Ceiling Fan, Recessed Lights, Smoke Alarm
Parcel #: 570-0230-0178-00
Parking: Driveway
Primary Bathroom: Built-In Shower Seat, Shower, Tile Floor, Double Vanity, Marb/Gran/Slate
Primary Bedroom: Bath Adjoins, Walk-in Closet, Wood Floor
Rooms Total: 6
Sewer: Aerobic Septic
Smart Technology: Appliances
Tax Abatement: No
Topography: Level
Water: Public
Water Heater: Electric
Window Features: Picture, Slider, Double Hung, Vinyl/Alum Clad
Room Sizes
Primary Bedroom: 16 X 16 Level - 1
Bedroom 2: 14 X 14 Level - 1
Breakfast Room: 15 X 15 Level - 1
Entry: 9 X 9 Level - 1
Great Room: 24 X 15 Level - 1
Laundry Room: 9 X 6 Level - 1
Local Schools
School District: Three Rivers S
Listed By / Shown By
Listed By
Agency Name: Sibcy Cline, Inc.
Agent Name: Regina Weis

Shown By
Agent Name: Lydia Walls
Agent Phone: (937) 935-5597
Agency Title: Key Realty

Estimate Your Payment
Estimated Payment
$ 8,389.32 per month $7,825.61 Principal & Interest $155.67 Property Tax $408.04 Homeowner's Insurance
2700 Rittenhouse Road | MLS# 1889806
This single family home located at 2700 Rittenhouse Road, Miami Twp, OH 45052 is currently listed for sale with an asking price of $1,399,000. This property was built in 2025 and has 2 bedrooms and 2 full and 1 partial baths. Rittenhouse Road is located within the Three Rivers S school district. Search Miami Twp real estate on www.lydiawalls.com today.