
BEDS3
BATHS2 full
SQUARE FEET924
MLS#20263130
STATUS
PROPERTY TYPEResidential - Mobile Home
SCHOOLDanbury
Property Description
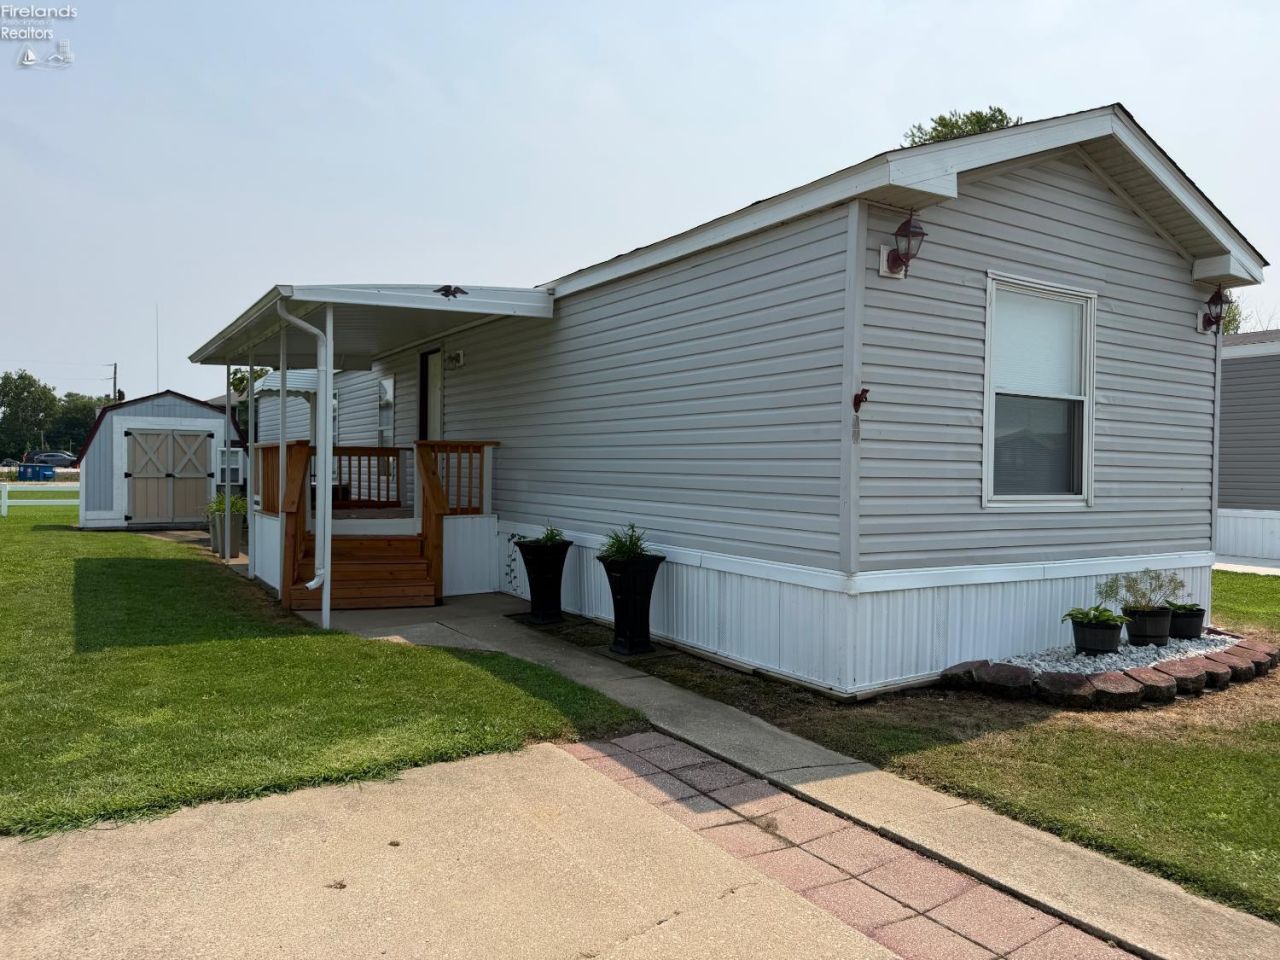
Welcome to easy Lake Erie living! This beautifully refreshed 3-bedroom, 2-bath home in Breezy Acres is move-in ready and offered completely furnishedjust bring your suitcase and start enjoying Vacationland!Recent renovations give the home a fresh, updated feel and include a new A/C unit in 2025, new flooring, fresh interior paint, updated interior doors, stylish light fixtures, and beautiful butcher block countertops. The comfortable layout offers plenty of space for family and guests, making it an ideal year-round residence, weekend getaway, or seasonal retreat.Located just minutes from Lake Erie and all the fun and attractions of Ohio's Vacationland, you'll have easy access to boating, fishing, beaches, restaurants, shopping, wineries, ferries to the islands, and more. With the furnishings included and updates already completed, this truly turnkey home makes it easy to start enjoying the Lake Erie lifestyle from day one!
Property Features
Property Type: Residential - Mobile Home
Cooling: Central
Heating: Gas
Home Style: 1 Story, Manufactured
Roof Type: Asphalt
Stories: 1.0
Year Built: 1997
Feature Descriptions
Exterior: Vinyl Siding
Features: Ceiling Fan, Dryer, Microwave, Range, Refrigerator, Shed/Storage, Washer
HOA Fee: 370.00
HOA Fee Includes: Assoc Management, Common Ground, Sewer, Snow Removal, Trash, Water
Parking Notes: Off Street, Paved Drive
Sewer: Public Sewer
Water: Public
Room Sizes
Primary: 11x10.50 Level - Main
Bedroom 2: 9x10.50 Level - Main
Bedroom 3: 8x7.50 Level - Main
Kitchen: 10x13 Level - Main
Living Room: 14x13 Level - Main
Local Schools
School District: Danbury
Listed By / Shown By
Listed By
Agency Name: Century 21 Bolte Real Estate - Catawba
Shown By
Agent Name: Lydia Walls
Agent Phone: (937) 935-5597
Agency Title: Key Realty

Estimate Your Payment
Estimated Payment
$ 759.21 per month $721.59 Principal & Interest $0.00 Property Tax (data not provided by mls) $37.63 Homeowner's Insurance
27 Rathbun Drive | MLS# 20263130
This single family home located at 27 Rathbun Drive, Marblehead, OH 43440 is currently listed for sale with an asking price of $129,000. This property was built in 1997 and has 3 bedrooms and 2 full baths with 924 sq. ft. Rathbun Drive is located within the Danbury school district. Search Marblehead real estate on www.lydiawalls.com today.