
BEDS2
BATHS2 full
SQUARE FEET1,056
MLS#L4964125
STATUSActive
PROPERTY TYPEResidential - Mobile Home
Property Description
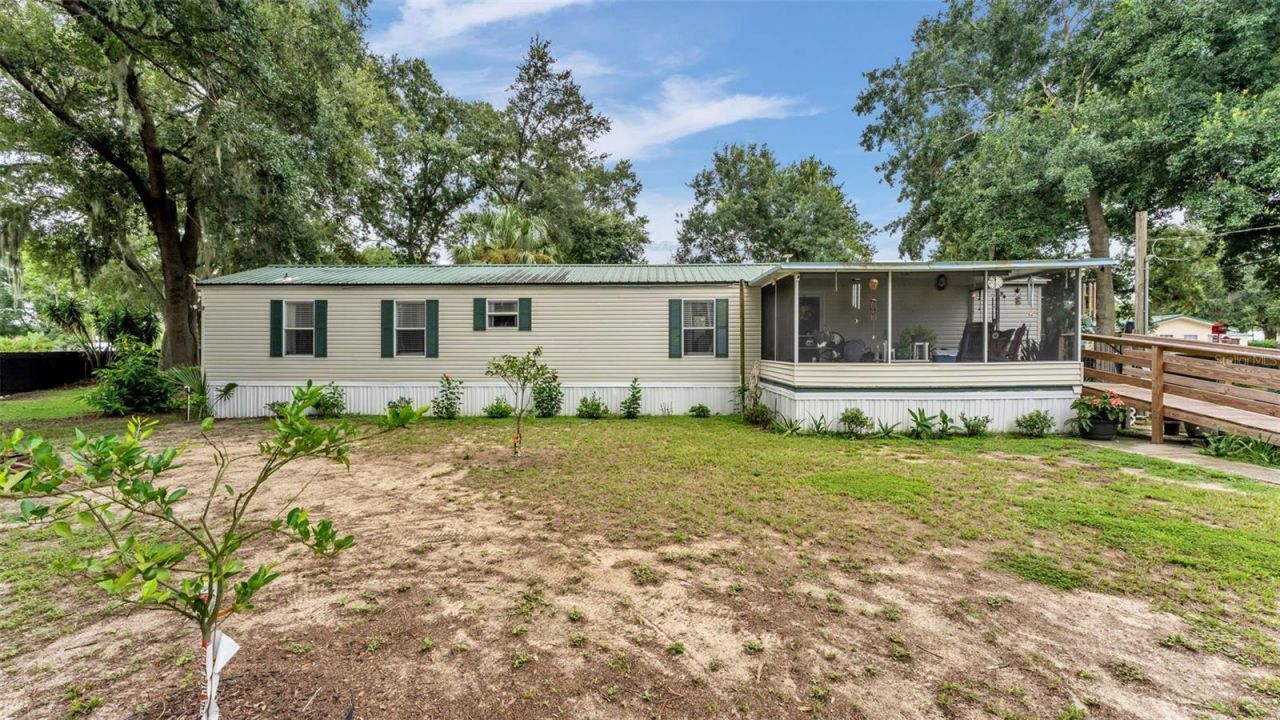
MOVE-IN READY ON A SPACIOUS CORNER LOT WITH NEW DETACHED GARAGE! This beautifully updated manufactured home offers the perfect blend of comfort, style, and affordability in a peaceful country setting with the convenience of nearby shopping and Hwy 27. Thoughtfully remodeled and move-in ready, this home features a bright, open floor plan with a spacious living room, generously sized bedrooms, as well as an inviting kitchen and dining area. A split layout provides privacy for the primary suite, complete with its own full bathroom featuring a step-in shower and freestanding tub. Recent improvements throughout the home make it truly turnkey, while the new fencing adds privacy and security. Outside, you'll love the large, fully fenced .44-acre corner lot, offering plenty of room to enjoy the outdoors. A standout feature is the impressive new two bay detached garage, providing exceptional space for vehicles, hobbies, storage, or a workshop. Additional amenities include an inside laundry room, screened front porch, an RV parking area, and even more storage options. If you're looking for an updated home with room to spread out, this one checks all the boxes. No lot rent. No HOA. You own the land!
Property Features
Property Type: Residential - Mobile Home
Cooling: Central Air
Fenced: Yes
Garage: 2
Heating: Central
Lot Size: 0.45 Acres
Roof Type: Metal
Stories: 1.0
Taxes: $1,041
Year Built: 1999
Amenities
Built-in Features
Ceiling Fans(s)
Split Bedroom
Storage
Feature Descriptions
Additional Rooms: Inside Utility
Appliances: Dishwasher, Microwave, Range, Refrigerator
Days on Site: 1
Directions: Chalet Suzanne Rd to Timberlane Rd. Property is on corner of Timberlane Rd & Shiner Dr.
Exterior: Vinyl Siding
Fencing: Fenced
Flood Zone Code: X
Flooring: Laminate, Vinyl
Foundation: Crawlspace
Home Warranty Y/N: No
Listing Terms: Cash, Conventional
Lot: Corner Lot, In County
Lot Dimensions: 0.45
Number of Septics: 1
Ownership: Fee Simple
Parking: Workshop in Garage
Parking Notes: Workshop in Garage
Patio/Porch: Front Porch, Screened
Pets Restrictions: Please check with proper governing body to confirm any pet restrictions/ allowances.
Property Attached Y/N: No
Property Sub-Type: Manufactured Home
Sewer: Septic Tank
Showing Instructions: Appointment Only, Call Listing Agent, ShowingTime
Special Sale Provisions: None
Utilities: BB/HS Internet Available, Cable Available, Electricity Connected, Water Connected
Water: Public
Water Access Y/N: No
Windows: Blinds
Zoning: R-3
Room Sizes
Living Room: 15x15
Kitchen: 13x8
Dining Room: 10x8
Primary Bedroom: 13x13
Bedroom 2: 13x9
Laundry: 8x9
Balcony/Porch/Lanai: 15x10
Listed By / Shown By
Listed By
Agency Name: THE MARKET REALTY COMPANY
Agency Contact: 863-999-4643
Shown By
Agent Name: Lydia Walls
Agent Phone: (937) 935-5597
Agency Title: Key Realty

Estimate Your Payment
Estimated Payment
$ 1,452.16 per month $1,297.74 Principal & Interest $86.75 Property Tax $67.67 Homeowner's Insurance
2690 Shiner Drive | MLS# L4964125
This single family home located at 2690 Shiner Drive , Lake Wales, FL 33898 is currently listed for sale with an asking price of $232,000. This property was built in 1999 and has 2 bedrooms and 2 full baths with 1056 sq. ft. Search Lake Wales real estate on www.lydiawalls.com today.