
BEDS4
BATHS2 full 1 partial
SQUARE FEET2,716
MLS#1889509
STATUSActive
PROPERTY TYPEResidential - Single Family
SCHOOLLittle Miami S
Property Description
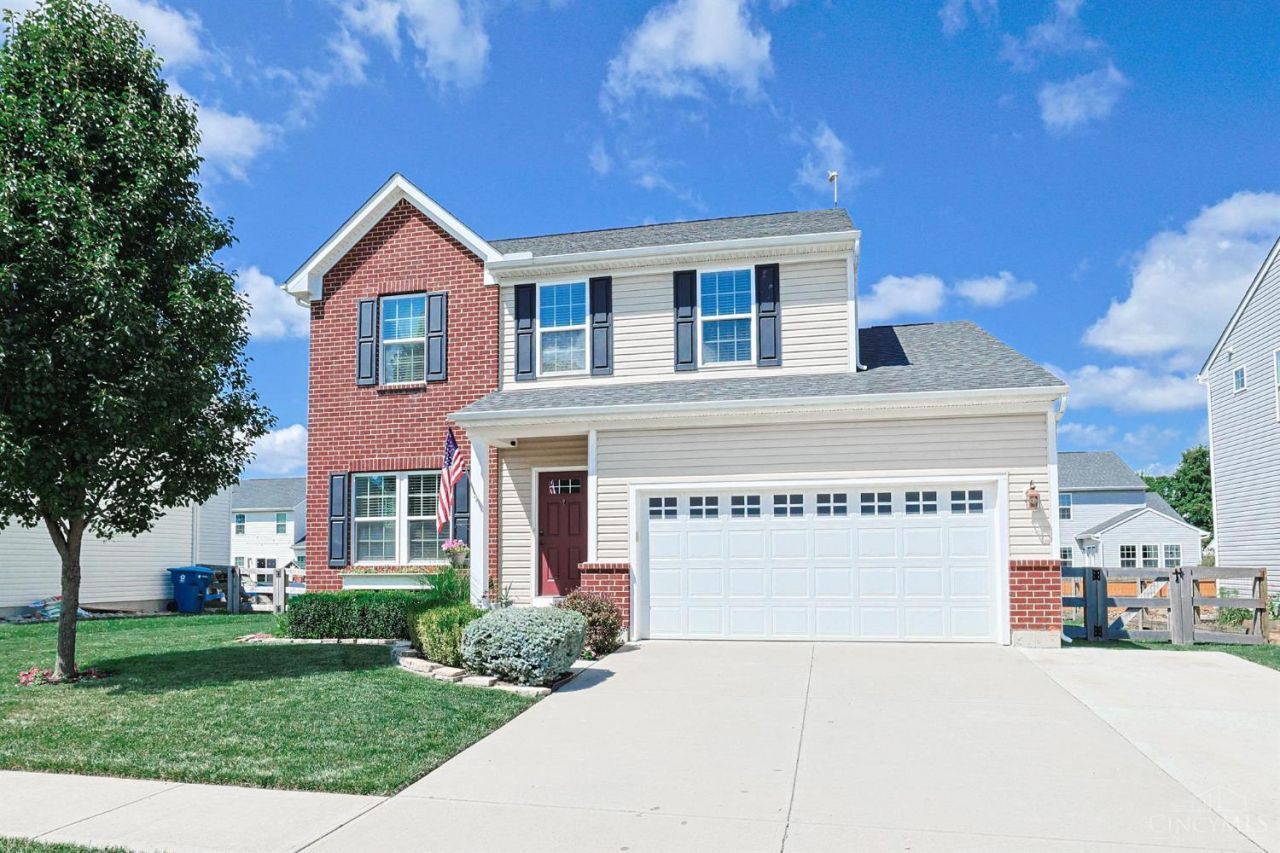
Thoughtfully designed and impeccably cared for, this beautiful 4-bedroom traditional two-story in the desirable Villages of Classicway offers over 2,700 square feet of comfortable living space. The open floor plan features a spacious kitchen with stainless steel appliances that flows seamlessly into the inviting great room, along with a sun-filled dining area perfect for everyday meals or entertaining. The finished lower level provides additional living space, plus a dedicated workshop for hobbies, projects, or extra storage. Step outside to the patio and enjoy the beautifully landscaped yard, along with the convenience of a two-car garage and expanded concrete parking. Residents of the Villages of Classicway enjoy outstanding community amenities, including a pool and scenic ponds. Ideally located just minutes from shopping, restaurants, and major highways, this exceptional home offers the perfect blend of comfort, convenience, and community.
Property Features
Property Type: Residential - Single Family
Basement: Full
Basement: Yes
Cooling: Central Air
Fireplaces: 1
Garage: 2
Heating: Forced Air, Gas
Home Style: Traditional
Lot Size: 0.17 Acres
Roof Type: Shingle
Stories: 2.0
Taxes: $7,938
Year Built: 2016
Amenities
Patio
Other
Feature Descriptions
Access: City Street
Association Includes: Clubhouse, ExerciseFacility, Pool
Basement Fatures: Finished, WW Carpet
Days on Site: 3
Exterior: Brick, Vinyl Siding
Family Room: Wall-to-Wall Carpet, Fireplace
Fencing: Wood
Fireplace Features: Gas
Flex Rooms: Workshop
Foundation: Poured
Garage/Carport: Front, Garage Attached
Gas: Natural
HOA Fee: 125/Quarterly
HOA Y/N: 1
Kitchen: Counter Bar, Solid Surface Ctr, Eat-In
Parcel #: 17-24-406-016
Parking: Off Street, Other
Primary Bathroom: Shower, Double Vanity
Primary Bedroom: Bath Adjoins, Walk-in Closet
Rooms Total: 9
Sewer: Public Sewer
SQFT Basement: 604
Tax Abatement: No
Water: Public
Water Heater: Gas
Window Features: Vinyl
Room Sizes
Primary Bedroom: 20 X 12 Level - 2
Bedroom 2: 10 X 11 Level - 2
Bedroom 3: 10 X 11 Level - 2
Bedroom 4: 12 X 12 Level - 2
Dining Room: 15 X 10 Level - 1
Family Room: 17 X 15 Level - 1
Living Room: 17 X 12 Level - 1
Laundry Room: 8 X 5 Level - 1
Recreation Room: 19 X 32 Level - Lower
Local Schools
School District: Little Miami S
Listed By / Shown By
Listed By
Agency Name: Sibcy Cline, Inc.
Agent Name: Sara Kranson
Agency Phone: 513-793-2700

Shown By
Agent Name: Lydia Walls
Agent Phone: (937) 935-5597
Agency Title: Key Realty

Estimate Your Payment
Estimated Payment
$ 3,103.93 per month $2,321.39 Principal & Interest $661.50 Property Tax $121.04 Homeowner's Insurance
2686 Blackgold Court | MLS# 1889509
This single family home located at 2686 Blackgold Court, Hamilton Twp, OH 45152 is currently listed for sale with an asking price of $415,000. This property was built in 2016 and has 4 bedrooms and 2 full and 1 partial baths with 2716 sq. ft. Blackgold Court is located within the Little Miami S school district. Search Hamilton Twp real estate on www.lydiawalls.com today.