
BEDS3
BATHS1 full 1 partial
SQUARE FEET1,440
MLS#20100258
STATUSPending
PROPERTY TYPEResidential - Single Family
SCHOOLBellafontanie
Property Description
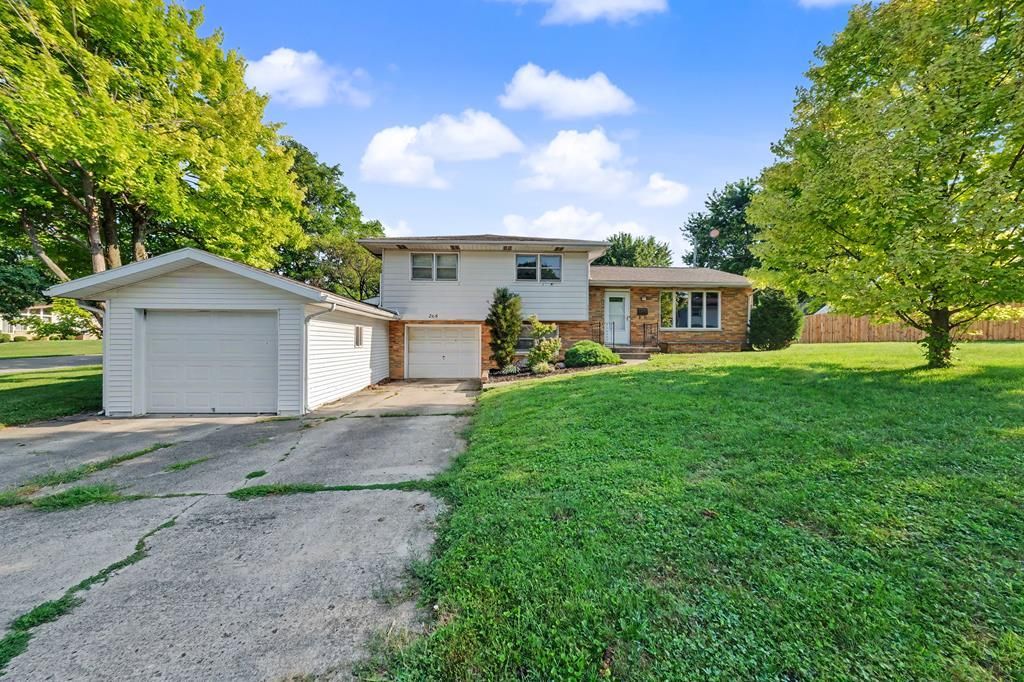
Enjoy the space and flexibility this well-maintained split-level home has to offer. This open-concept main level home includes a total finished living area of 1,968 square feet, a spacious living room that flows into the updated kitchen with abundant cabinetry, ample counter space, and a center island with seating. Three generously sized bedrooms and an updated full bath provide comfortable living, while the finished lower level offers additional space for a family room, recreation area, home office, or hobbies, along with a convenient half bath. Situated on a large corner lot in a quiet neighborhood, the property also features an attached 1 car garage and additional 1.5 car garage, a spacious backyard, and a deck that's perfect for relaxing or entertaining. With its functional layout and move-in-ready interior, this home is ready for its next owner.
Property Features
Property Type: Residential - Single Family
Basement: Partial, See Remarks
Basement: Yes
Cooling: Central Air
Heating: Forced Air, Natural Gas
Lot Size: 0.25 Acres
Roof Type: Composition
Stories: 1.0
Taxes: $3,121
Year Built: 1962
Feature Descriptions
Additional Structures: None
Appliances: Electric Range, Electric Water Heater, Gas Water Heater, Microwave, Refrigerator
Days on Site: 4
Exterior: See Remarks
Exterior: Aluminum Siding
Financing: Cash, Conventional, VA Loan
Flooring: See Remarks
Garage Y/N: Yes
Interior: Shower/Tub, Eat-in Kitchen, Living Room
Lot: Corner Lot, City Lot
Lot Dimensions: 88.0000 x 125.0000
Parcel #: 170921403012000
Parking: Concrete, Attached, Garage
Parking Total: 2
Patio/Porch: Deck
Rooms Total: 5
Sewer: Public Sewer
Structure Type: Onsite Built
Water: Public
Room Sizes
Primary Bedroom: 15.00 X 12.00 Level - Upper
Bedroom 2: 12.00 X 11.00 Level - Upper
Bedroom 3: 11.00 X 10.00 Level - Upper
Kitchen: 20.00 X 10.00 Level - Main
Living Room: 20.00 X 10.00 Level - Main
Local Schools
School District: Bellafontanie
Listed By / Shown By
Listed By
Agency Name: Sluss Realty
Agent Name: Spencer Milliron
Agency Phone: 419-529-3047

Shown By
Agent Name: Lydia Walls
Agent Phone: (937) 935-5597
Agency Title: Key Realty

Estimate Your Payment
Estimated Payment
$ 1,848.55 per month $1,509.74 Principal & Interest $260.08 Property Tax $78.72 Homeowner's Insurance
268 Terrence Drive | MLS# 20100258
This single family home located at 268 Terrence Drive, Bellefontaine, OH 43311 is currently listed for sale with an asking price of $269,900. This property was built in 1962 and has 3 bedrooms and 1 full and 1 partial baths with 1440 sq. ft. Terrence Drive is located within the Bellafontanie school district. Search Bellefontaine real estate on www.lydiawalls.com today.