
BEDS5
BATHS2 full 1 partial
SQUARE FEET2,423
MLS#O6444108
STATUSActive
PROPERTY TYPEResidential - Single Family
SUBDIVISIONEASTON PARK
Property Description
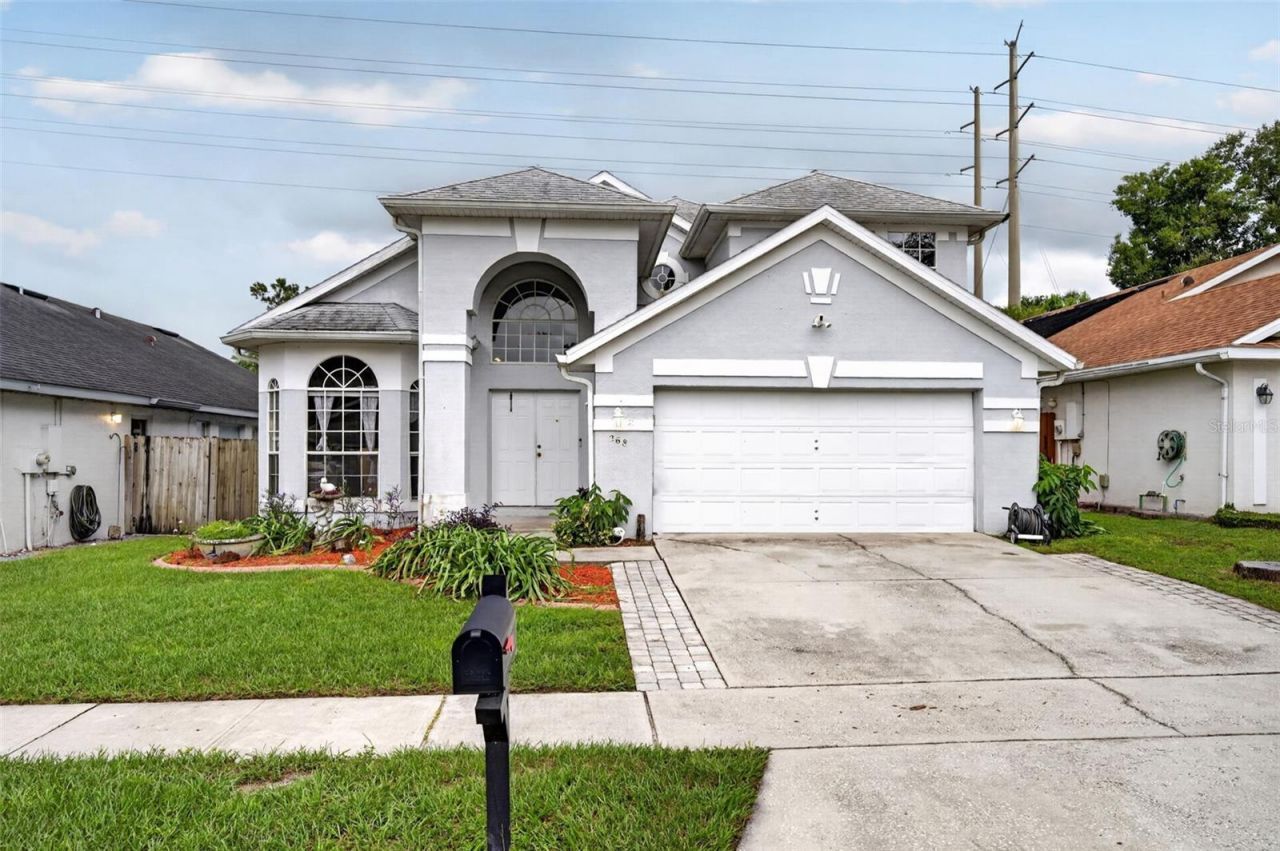
This centrally located 5BR / 2.5BA home offers exceptional convenience near schools, shopping, highways, UCF and airports. The functional two-story layout features a downstairs primary suite and four bedrooms upstairs, ideal for families or multi-use living. Built with concrete block and stucco, the home includes tile flooring on the main level, a fenced yard, screened patio, and a 2-car garage. With a little cosmetic updating-new flooring and fresh paint-this property becomes a standout opportunity in a prime location.
Property Features
Property Type: Residential - Single Family
Cooling: Central Air
Fenced: Yes
Garage: 2 car attached
Heating: Electric
Home Style: Contemporary
Lot Size: 0.12 Acres
Roof Type: Shingle
Stories: 2.0
Taxes: $6,029
Year Built: 1998
Amenities
Ceiling Fans(s)
High Ceilings
Open Floorplan
Sidewalk
Feature Descriptions
Appliances: Dishwasher, Disposal, Electric Water Heater, Microwave, Range, Refrigerator
Community Features: Playground
Days on Site: 5
Directions: From intersection of 417 and Red Bug Rd head East on Red Bug Rd towards 434. Make right on 434. Make right into Subdivision(Easton Park)turn left once in subdivision home on the left.
Exterior: Stucco
Fencing: Wood
Flood Zone Code: X
Flooring: Carpet, Ceramic Tile, Vinyl
Foundation: Slab
HOA Fee: 295/ Semi-Annually
HOA Y/N: Yes
Home Warranty Y/N: No
Listing Terms: Cash, Conventional, FHA, VA Loan
Lot Dimensions: 0.12
Other Equipment: Irrigation Equipment
Ownership: Fee Simple
Patio/Porch: Screened
Pets Allowed: Yes
Property Attached Y/N: No
Property Sub-Type: Single Family Residence
Sewer: Public Sewer
Showing Instructions: 24 Hour Notice, Call Listing Agent
Special Sale Provisions: None
Utilities: Public
Water: Public
Water Access Y/N: No
Zoning: R-1BB
Room Sizes
Living Room: 15x12
Dining Room: 8x12
Laundry: 6x8
Kitchen: 12x12
Family Room: 15x12
Primary Bedroom: 15x12
Bedroom 2: 10x12
Bedroom 3: 10x10
Bedroom 4: 10x12
Bedroom 5: 15x12
Bathroom 2: 6x8
Local Schools
High School: Hagerty High
Middle School: Jackson Heights Middle
Elementary School: Evans Elementary
Listed By / Shown By
Listed By
Agency Name: HOLT REAL ESTATE LLC
Agency Contact: 386-295-1267
Shown By
Agent Name: Lydia Walls
Agent Phone: (937) 935-5597
Agency Title: Key Realty

Estimate Your Payment
Estimated Payment
$ 3,738.79 per month $3,075.98 Principal & Interest $502.42 Property Tax $160.39 Homeowner's Insurance
268 Easton Circle | MLS# O6444108
This single family home located at 268 Easton Circle , Oviedo, FL 32765 is currently listed for sale with an asking price of $549,900. This property was built in 1998 and has 5 bedrooms and 2 full and 1 partial baths with 2423 sq. ft. Easton Circle is located in the EASTON PARK subdivision. Search EASTON PARK real estate on www.lydiawalls.com today.