
BEDS4
BATHS2 full 1 partial
SQUARE FEET2,081
MLS#1888684
STATUSActive
PROPERTY TYPEResidential - Single Family
SCHOOLForest Hills S
Property Description
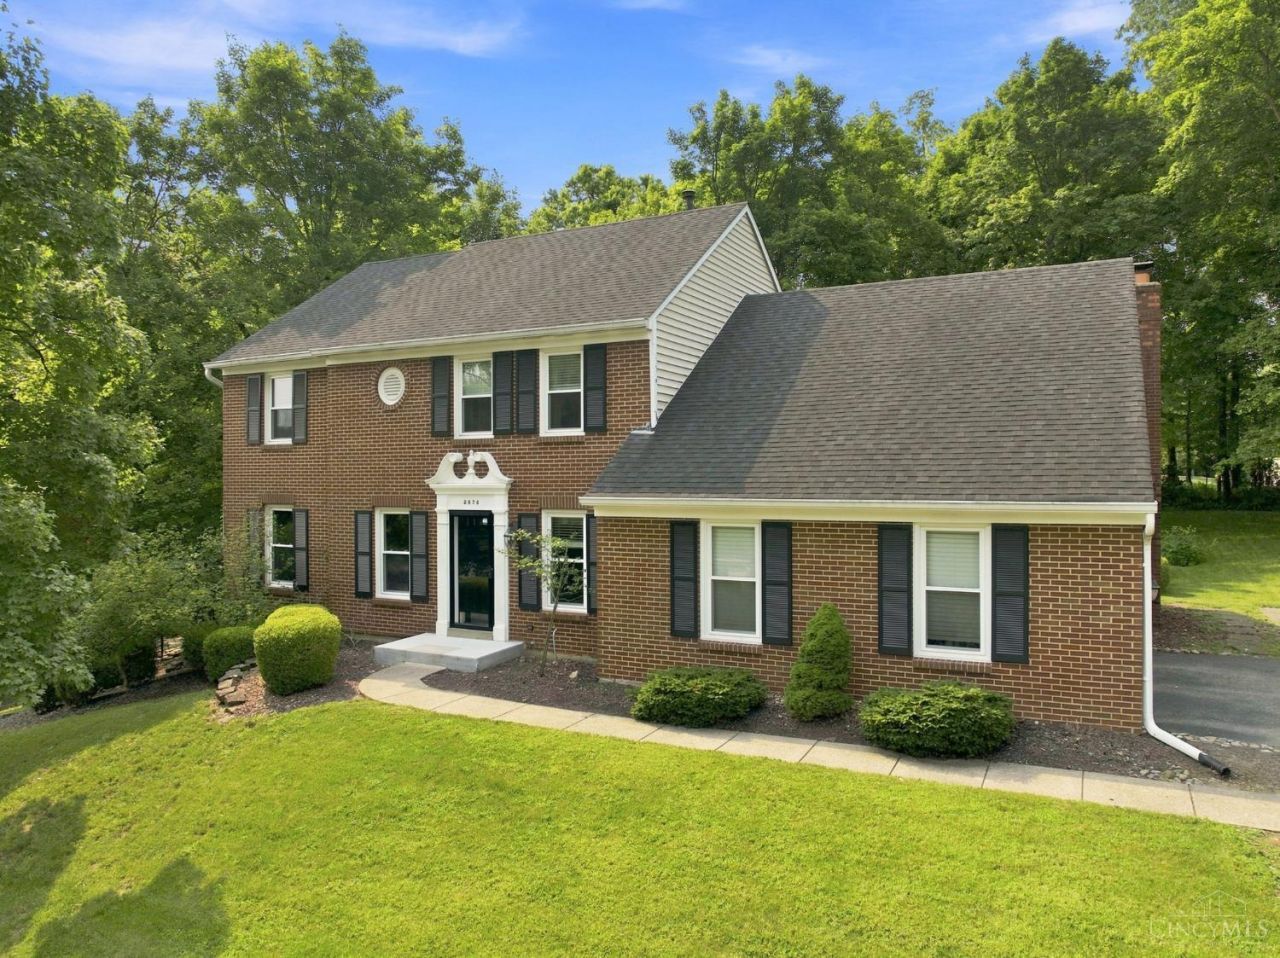
Nestled on a gorgeous wooded half-acre lot in desirable Anderson Township, this beautifully maintained brick home is move-in ready! The main level features hardwood floors throughout, a spacious family room with vaulted ceiling, fireplace, and built-ins, plus an updated kitchen with breakfast nook, formal living room, and dining room. Upstairs offers 4 generous bedrooms and 2 updated baths with double vanities and tile surrounds. The primary suite includes a walk-in closet and skylit bath. The finished lower level provides great space for entertaining, along with plenty of unfinished storage. Enjoy the private backyard from the oversized deck. Additional updates include newer windows, doors, siding, and gutters. Side-entry garage and an unbeatable location just steps from the Five Mile Trail and close to everything Anderson Township has to offer!
Property Features
Property Type: Residential - Single Family
Basement: Yes
Basement: Full
Cooling: Central Air
Garage: 2
Heating: Forced Air, Gas
Home Style: Traditional
Lot Size: 0.54 Acres
Roof Type: Shingle
Stories: 2.0
Taxes: $8,546
Year Built: 1986
Amenities
Deck
Wooded Lot
Feature Descriptions
Appliances: Dishwasher, Microwave, Oven/Range, Refrigerator
Basement Fatures: Finished
Days on Site: 9
Exterior: Brick, Vinyl Siding
Family Room: Bookcases, Wall-to-Wall Carpet
Foundation: Poured
Garage/Carport: Garage Attached
Gas: Natural
Kitchen: Pantry, Eat-In, Wood Floor
Parcel #: 500-0290-0521-00
Parking: Driveway
Primary Bathroom: Skylight, Double Vanity, Tub w/Shower
Primary Bedroom: Bath Adjoins, Walk-in Closet
Rooms Total: 9
Sewer: Public Sewer
Special View Info: Woods
SQFT Basement: 825
Tax Abatement: No
Water: Public
Water Heater: Gas
Window Features: Vinyl
Wooded: Yes
Room Sizes
Primary Bedroom: 14 X 12 Level - 2
Bedroom 2: 11 X 11 Level - 2
Bedroom 3: 11 X 11 Level - 2
Bedroom 4: 11 X 10 Level - 2
Dining Room: 11 X 11 Level - 1
Entry: 14 X 12 Level - 1
Family Room: 21 X 13 Level - 1
Living Room: 15 X 12 Level - 1
Recreation Room: 31 X 22 Level - Basement
Local Schools
School District: Forest Hills S
Listed By / Shown By
Listed By
Agency Name: RE/MAX Victory + Affiliates
Agent Name: Lora Allen
Agency Phone: 937-458-0385

Shown By
Agent Name: Lydia Walls
Agent Phone: (937) 935-5597
Agency Title: Key Realty

Estimate Your Payment
Estimated Payment
$ 3,890.27 per month $3,020.61 Principal & Interest $712.17 Property Tax $157.50 Homeowner's Insurance
2678 Royalwoods Court | MLS# 1888684
This single family home located at 2678 Royalwoods Court, Anderson Twp, OH 45244 is currently listed for sale with an asking price of $540,000. This property was built in 1986 and has 4 bedrooms and 2 full and 1 partial baths with 2081 sq. ft. Royalwoods Court is located within the Forest Hills S school district. Search Anderson Twp real estate on www.lydiawalls.com today.