
BEDS3
BATHS2 full 1 partial
SQUARE FEET1,655
MLS#260014049
STATUSActive Under Contract-Show
PROPERTY TYPEResidential - Single Family
SUBDIVISIONLakeridge Springs 1
Property Description
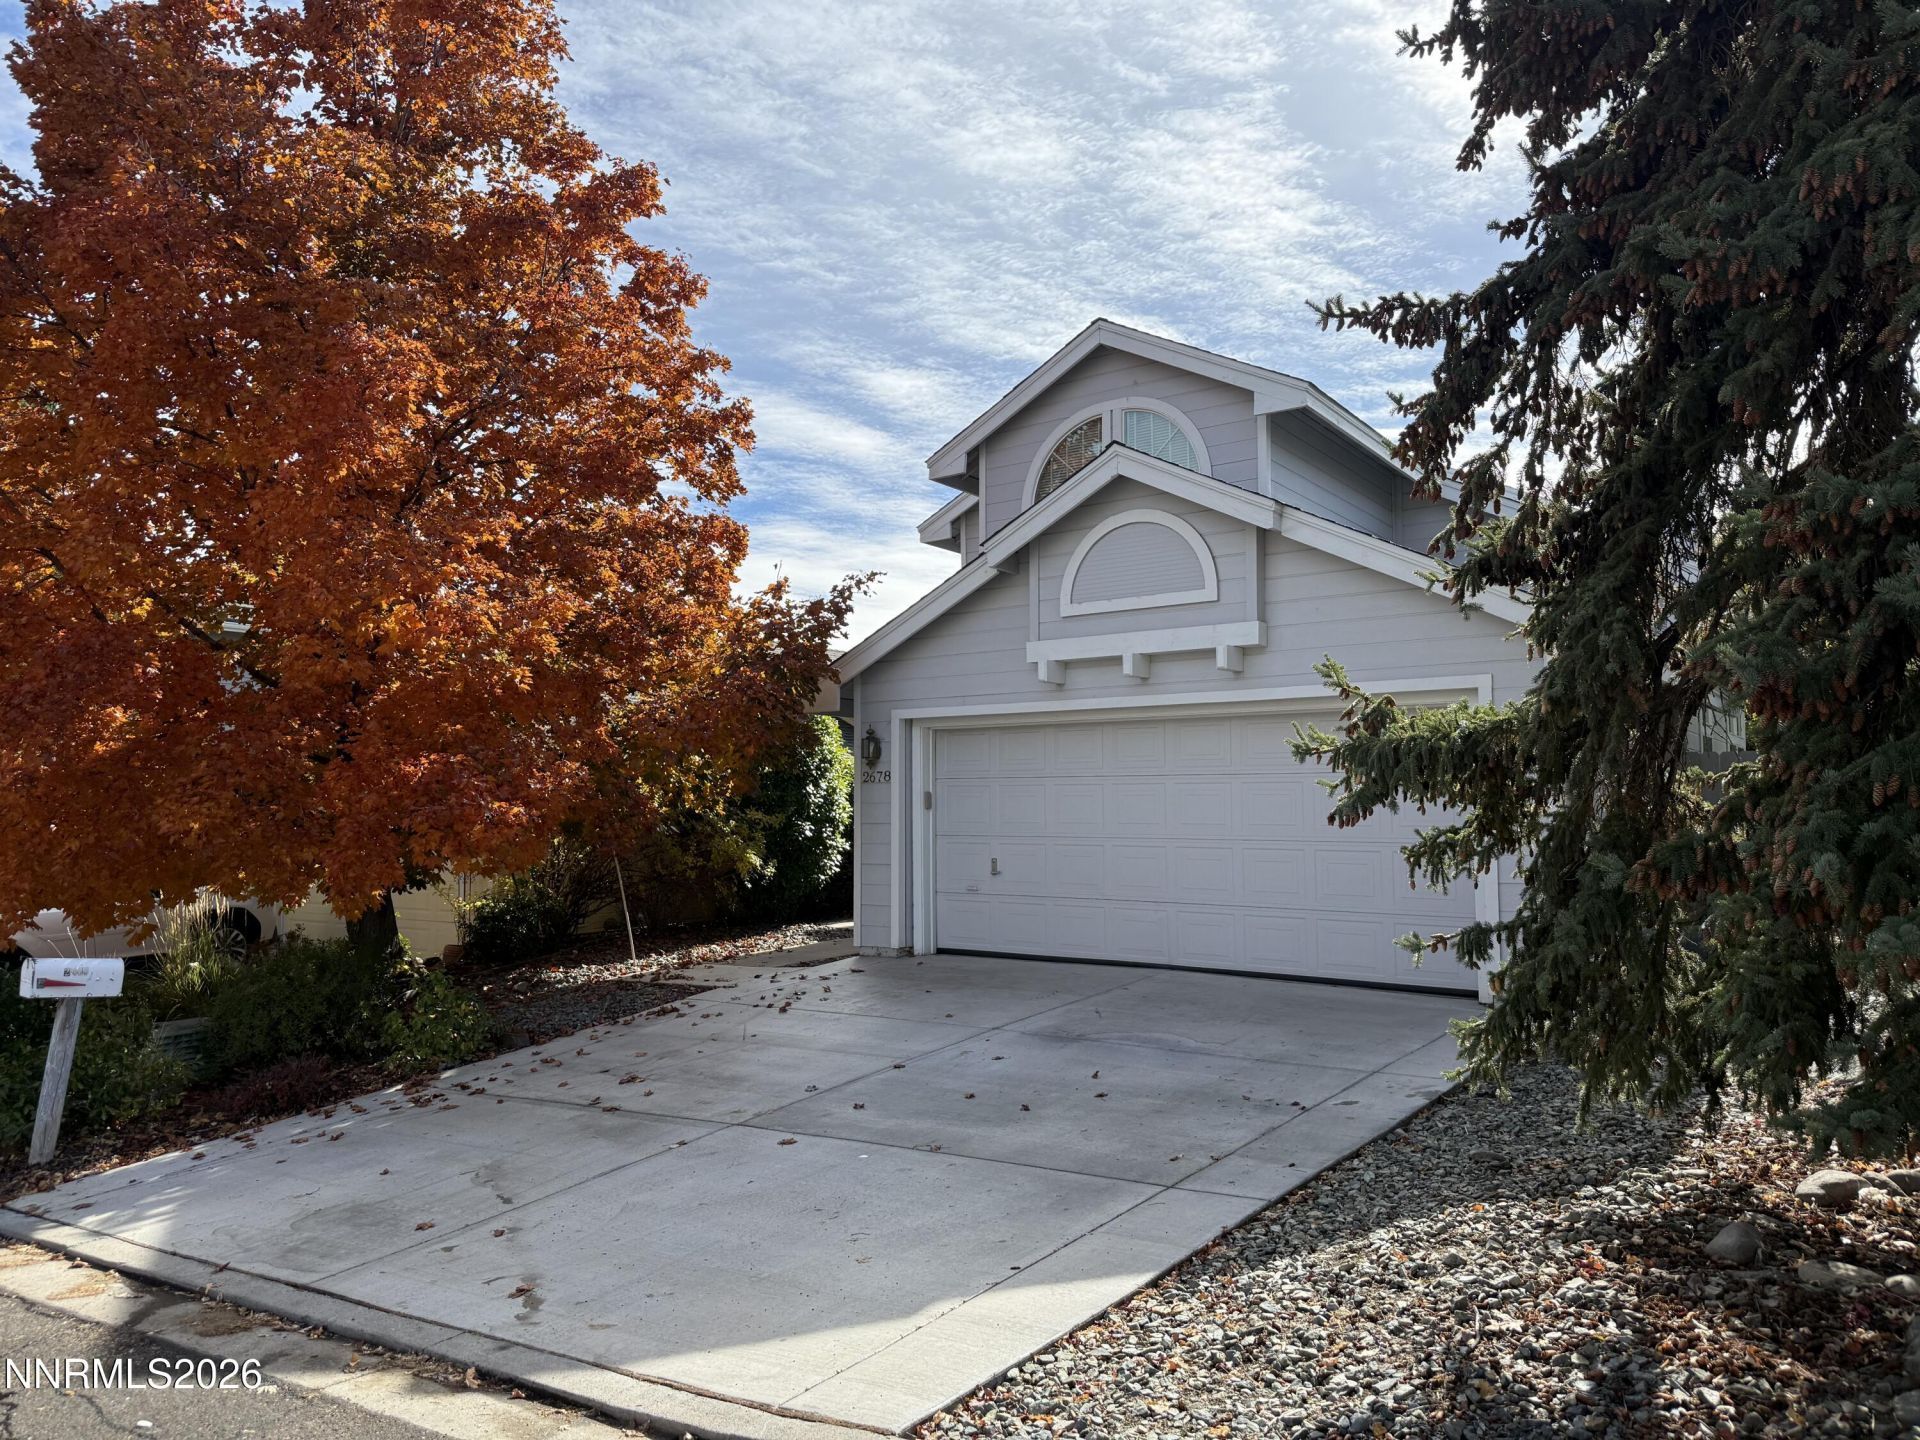
Mountain views from a private backyard are a highlight of this three-bedroom, two-and-a-half-bath home in southwest Reno's Lakeridge Springs neighborhood. The 1,655-square-foot home features granite kitchen countertops, new stainless-steel appliances and a remodeled hall bath. The driveway was redone last summer, and the finished, painted two-car garage has room for vehicles and outdoor gear.Mature landscaping and walking paths wind through Lakeridge Springs, where residents enjoy a large grassy park, a community pool and hot tub, and tennis and pickleball courts. Lakeridge Golf Course, restaurants and shopping are all close by. Terrific Old Southwest location.
Property Features
Property Type: Residential - Single Family
Cooling: Central Air
Fireplaces: 1
Garage: 2
Heating: Forced Air, Natural Gas
Lot Size: 0.10 Acres
Roof Type: Composition
Stories: 2.0
Taxes: $3,312
Year Built: 1988
Amenities
High Ceilings
Walk-In Closet(s)
Rain Gutters
Feature Descriptions
Additional Rooms: None
Association Fee Includes: Snow Removal, Common Area - Maintenance
City Limits: Yes
Construction Type: Site/Stick-Built
Cooling Y/N: Yes
Days on Site: 9
Dining: Living Room Combination
Exterior: Unknown, Wood Siding
Family Room: Kitchen Combination
Fencing: Back Yard, Full
Fireplace: Gas, Wood Burning, Family Room
Fireplace Y/N: Yes
Flooring: Ceramic Tile, Laminate
Foundation: Crawl Space
Heating Y/N: Yes
HOA Amenities: Barbecue, Landscaping, Management, Pool, Spa/Hot Tub, Tennis Court(s), Parking
HOA Fee: $299/QuarterlyAppliances:
HOA Y/N: Yes
Kitchen: Built-In Dishwasher, Built-In Microwave, Disposal
Laundry Features: Washer Hookup, Laundry Room, Cabinets, Electric Dryer Hookup, Gas Dryer Hookup
Living Room: Family Room Combination, High Ceilings
Lot Features: Landscaped, Level, Sprinklers In Front, Sprinklers In Rear
Master Bedroom: Walk-In Closet(s)
OtherStructures: None
Parcel #: 042-314-54
Parking: Garage, Garage Door Opener, Parking Pad, Garage Door Opener Controls
Patio/Porch: Patio, Uncovered
Road Frontage: Public
Road Responsibility: Private Maintained Road
Security Features: Smoke Detector(s)
Sewer: Public Sewer
Special View Info: Mountain(s)
Sprinklers: Automatic, Front, Rear
SQFT Living: 1655
Utilities: Cable Available, Electricity Available, Natural Gas Connected, Phone Connected, Sewer Connected, Water Available, Water Connected, Cellular Coverage, Internet Available, Water Meter Installed, Underground Utilities
Water: Public
Water Rights Y/N: No
Window Features: Aluminum Frames, Drapes, Double Pane Windows, Window Coverings, Rods
Local Schools
High School: Reno
Middle School: Swope
Elementary School: Huffaker
Listed By / Shown By
Listed By
Agency Name: Ann Nichols & Company
Agent Name: Scott Tieche
Agency Phone: 775-831-0625
Agent Phone: 775-742-1945

Shown By
Agent Name: Lydia Walls
Agent Phone: (937) 935-5597
Agency Title: Key Realty

Estimate Your Payment
Estimated Payment
$ 3,718.95 per month $3,272.32 Principal & Interest $276.00 Property Tax $170.63 Homeowner's Insurance
2678 Alpine Creek Road | MLS# 260014049
This single family home located at 2678 Alpine Creek Road, Reno, NV 89519 is currently listed for sale with an asking price of $585,000. This property was built in 1988 and has 3 bedrooms and 2 full and 1 partial baths with 1655 sq. ft. Alpine Creek Road is located in the Lakeridge Springs 1 subdivision. Search Lakeridge Springs 1 real estate on www.lydiawalls.com today.