
BEDS2
BATHS1 full 1 partial
SQUARE FEET1,200
MLS#1894468
STATUSPending
PROPERTY TYPEResidential - Single Family
SCHOOLHuntington
Property Description
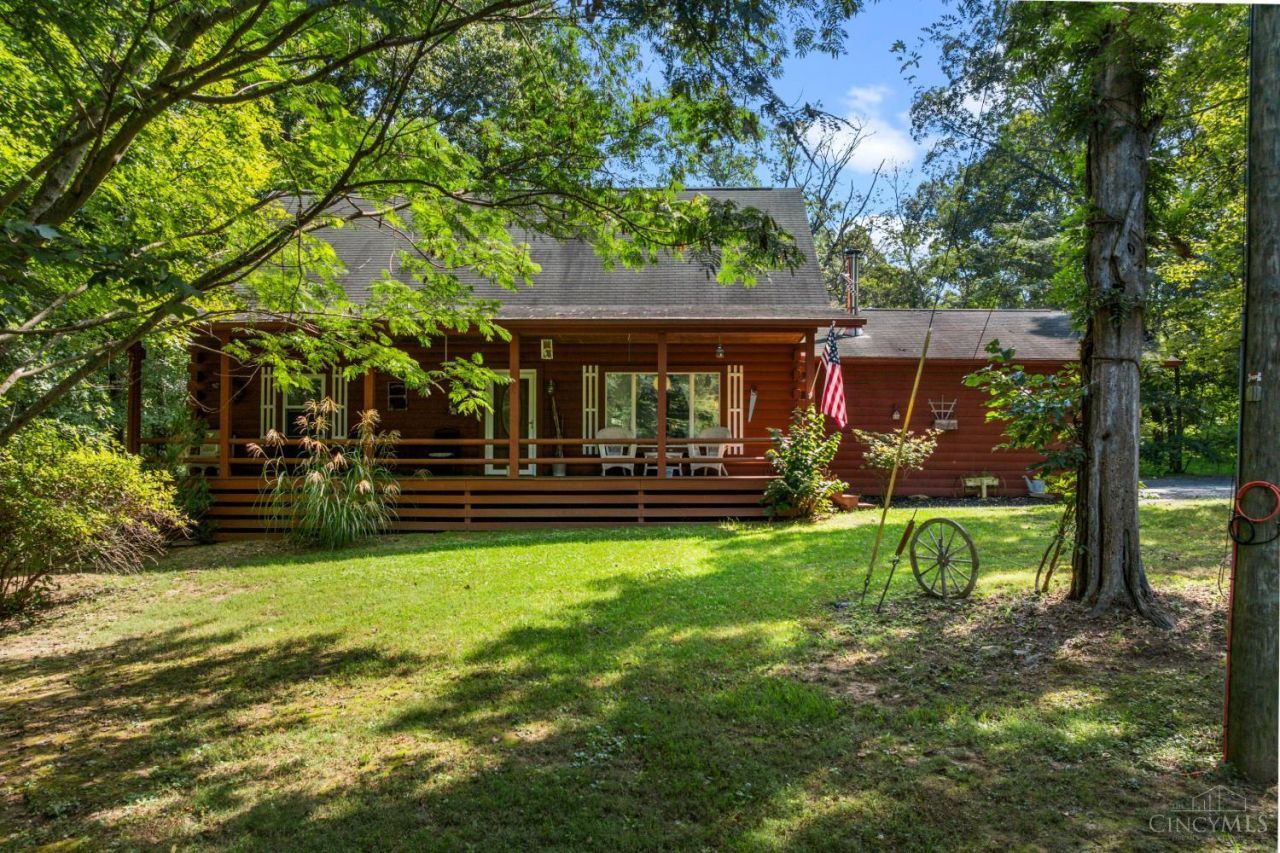
Escape the everyday and discover the peace and tranquility of Liberty Hill Road! This beautifully updated property offers the perfect opportunity for a private getaway, vacation rental, full-time residence, or place to simply make your own. Since purchasing the property, the current owner has completed numerous updates, creating a welcoming space ready for its next chapter. Step onto the back deck with your morning coffee or favorite beverage and enjoy watching the animals and taking in the peaceful surroundings. Whether you're looking for a place to relax, reconnect with nature, entertain, or create a memorable retreat, this property offers flexibility and charm. Enjoy quiet mornings, relaxing evenings, and the freedom that comes with having your own peaceful escape. If you're looking for a property where you can slow down and enjoy life, this Liberty Hill Road gem is ready for you!
Property Features
Property Type: Residential - Single Family
Basement: Crawl
Cooling: Ceiling Fans, Central Air
Garage: 2
Heating: Electric, Wood
Home Style: Cabin/Rustic
Lot Size: 3.39 Acres
Roof Type: Shingle
Stories: 1.5
Taxes: $2,308
Year Built: 1999
Amenities
9Ft + Ceiling
Natural Woodwork
Vaulted Ceiling
Covered Deck/Patio
Wooded Lot
Other
Feature Descriptions
Access: County Road, Paved Road, Private Drive
Appliances: Oven/Range, Refrigerator
Buildings: Shed
Days on Site: 11
Exterior: Log
Foundation: Block
Garage/Carport: Side, Garage Attached
Gas: Propane
Kitchen: Skylight, Walkout, Laminate Floor
Miscellaneous: Ceiling Fan
Parcel #: 171409327000
Parking: Gravel, Driveway
Primary Bathroom: Tub w/Shower, Wood Floor
Primary Bedroom: Wall-to-Wall Carpet
Rooms Total: 5
Sewer: Septic Tank
Special View Info: Woods
Tax Abatement: No
Topography: Sloped
Trees: Wooded-Partial
Water: Public
Water Heater: Propane
Window Features: Vinyl/Alum Clad
Wooded: Yes
Room Sizes
Primary Bedroom: 14 X 17 Level - 1
Bedroom 2: 17 X 16 Level - 2
Living Room: 16 X 21 Level - 1
Laundry Room: 10 X 7 Level - 1
Local Schools
School District: Huntington
Listed By / Shown By
Listed By
Agency Name: Plum Tree Realty
Agent Name: Jaime Garen
Agency Phone: 513-443-5060

Shown By
Agent Name: Lydia Walls
Agent Phone: (937) 935-5597
Agency Title: Key Realty

Estimate Your Payment
Estimated Payment
$ 1,839.65 per month $1,565.68 Principal & Interest $192.33 Property Tax $81.64 Homeowner's Insurance
2664 Liberty Hill Road | MLS# 1894468
This single family home located at 2664 Liberty Hill Road, Huntington Township, OH 45601 is currently listed for sale with an asking price of $279,900. This property was built in 1999 and has 2 bedrooms and 1 full and 1 partial baths with 1200 sq. ft. Liberty Hill Road is located within the Huntington school district. Search Huntington Township real estate on www.lydiawalls.com today.