
BEDS3
BATHS2 full 1 partial
SQUARE FEET2,800
MLS#1900020
STATUSActive
PROPERTY TYPEResidential - Single Family
SCHOOLManchester
Property Description
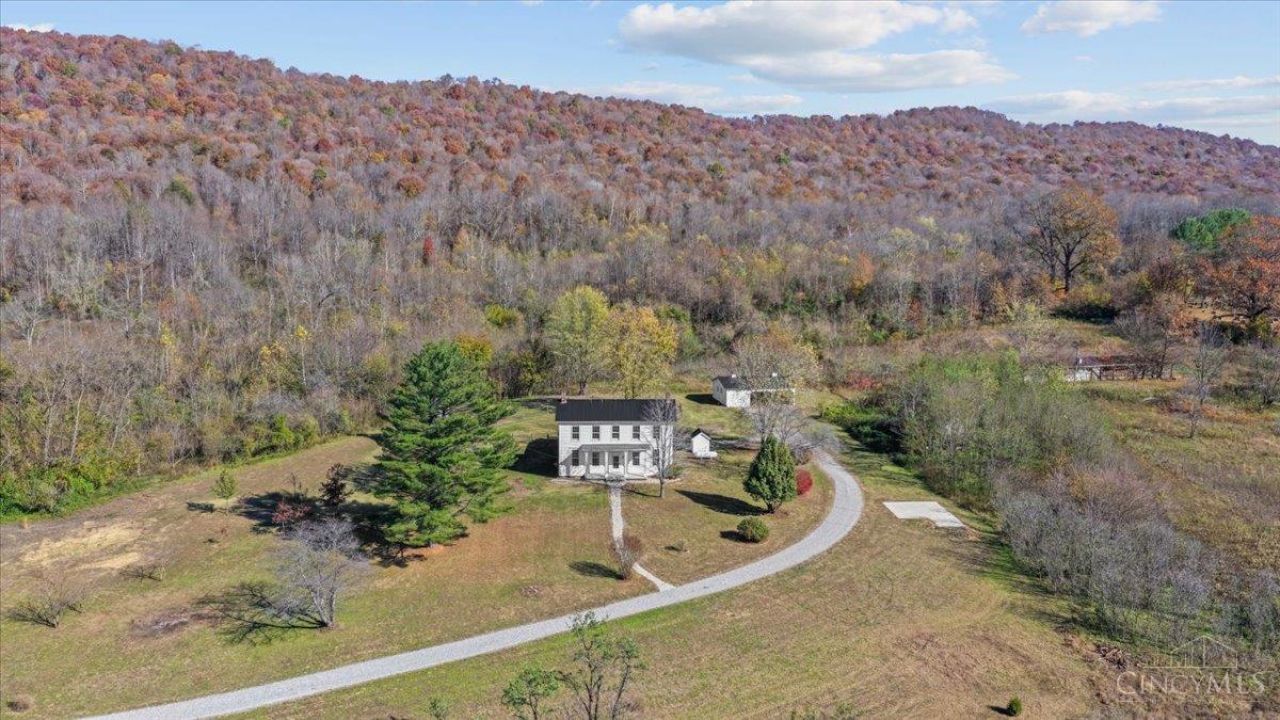
Backing up to Rock Run, an 802-acre protected wilderness preserve, this completely renovated home is a dream for nature lovers, hikers, and outdoor enthusiasts! Over 2,800 sq. ft. of luxury living features a stunning new kitchen, spa-inspired baths, new windows, new flooring, custom trim, and exquisite crown molding. Nearly 4 acres with 2.5 baths, a 2-car garage, and a chicken coop make it perfect for homesteading. Shawnee State Forest, with 60,000+ acres of trails and seasonal hunting, is nearby, and a scenic preserve trail is just down the road. Move-in ready with nothing left to do, it's ideal as a full-time home, a weekend retreat, or an escape from city life to peace and privacy. Homes backing up to protected land are rarely available. Schedule your private showing today!
Property Features
Property Type: Residential - Single Family
Basement: Crawl
Cooling: Central Air
Fireplaces: 3
Garage: 2
Heating: Forced Air, Gas
Home Style: Traditional
Lot Size: 3.92 Acres
Roof Type: Metal
Stories: 2.0
Taxes: $1,612
Year Built: 1901
Amenities
9Ft + Ceiling
Tray Ceiling
Feature Descriptions
Access: US Highway, Paved Road
Appliances: Oven/Range, Dishwasher, Refrigerator
Days on Site: 5
Exterior: Vinyl Siding
Fencing: Wire, Wood
Fireplace Features: Brick, Gas
Foundation: Other
Garage/Carport: Garage Detached
Gas: Propane
Kitchen: Marble/Granite/Slate, Pantry, Counter Bar, Eat-In, Island, Wood Cabinets, Wood Floor
Lot Dimensions: 3.919 Acres
Other Structures: Barn, Stable
Parcel #: 2000000012000
Parking: Driveway
Primary Bathroom: Shower, Tub
Primary Bedroom: Bath Adjoins, Walk-in Closet, Fireplace, Wood Floor
Rooms Total: 9
Sewer: Septic Tank
Special View Info: Woods
Tax Abatement: No
Water: Public
Water Heater: Electric
Window Features: Insulated, Double Hung, Vinyl
Room Sizes
Primary Bedroom: 14 X 15 Level - 1
Bedroom 2: 15 X 15 Level - 2
Bedroom 3: 15 X 15 Level - 2
Breakfast Room: 15 X 7 Level - 1
Dining Room: 15 X 15 Level - 1
Living Room: 15 X 16 Level - 1
Local Schools
School District: Manchester
Listed By / Shown By
Listed By
Agency Name: Ragan McKinney Real Estate
Agent Name: Ragan McKinney
Agency Phone: 937-444-7355

Shown By
Agent Name: Lydia Walls
Agent Phone: (937) 935-5597
Agency Title: Key Realty

Estimate Your Payment
Estimated Payment
$ 3,459.57 per month $3,160.45 Principal & Interest $134.33 Property Tax $164.79 Homeowner's Insurance
26630 Us Highway 52 | MLS# 1900020
This single family home located at 26630 Us Highway 52, Stout, OH 45684 is currently listed for sale with an asking price of $565,000. This property was built in 1901 and has 3 bedrooms and 2 full and 1 partial baths with 2800 sq. ft. Us Highway 52 is located within the Manchester school district. Search Stout real estate on www.lydiawalls.com today.