
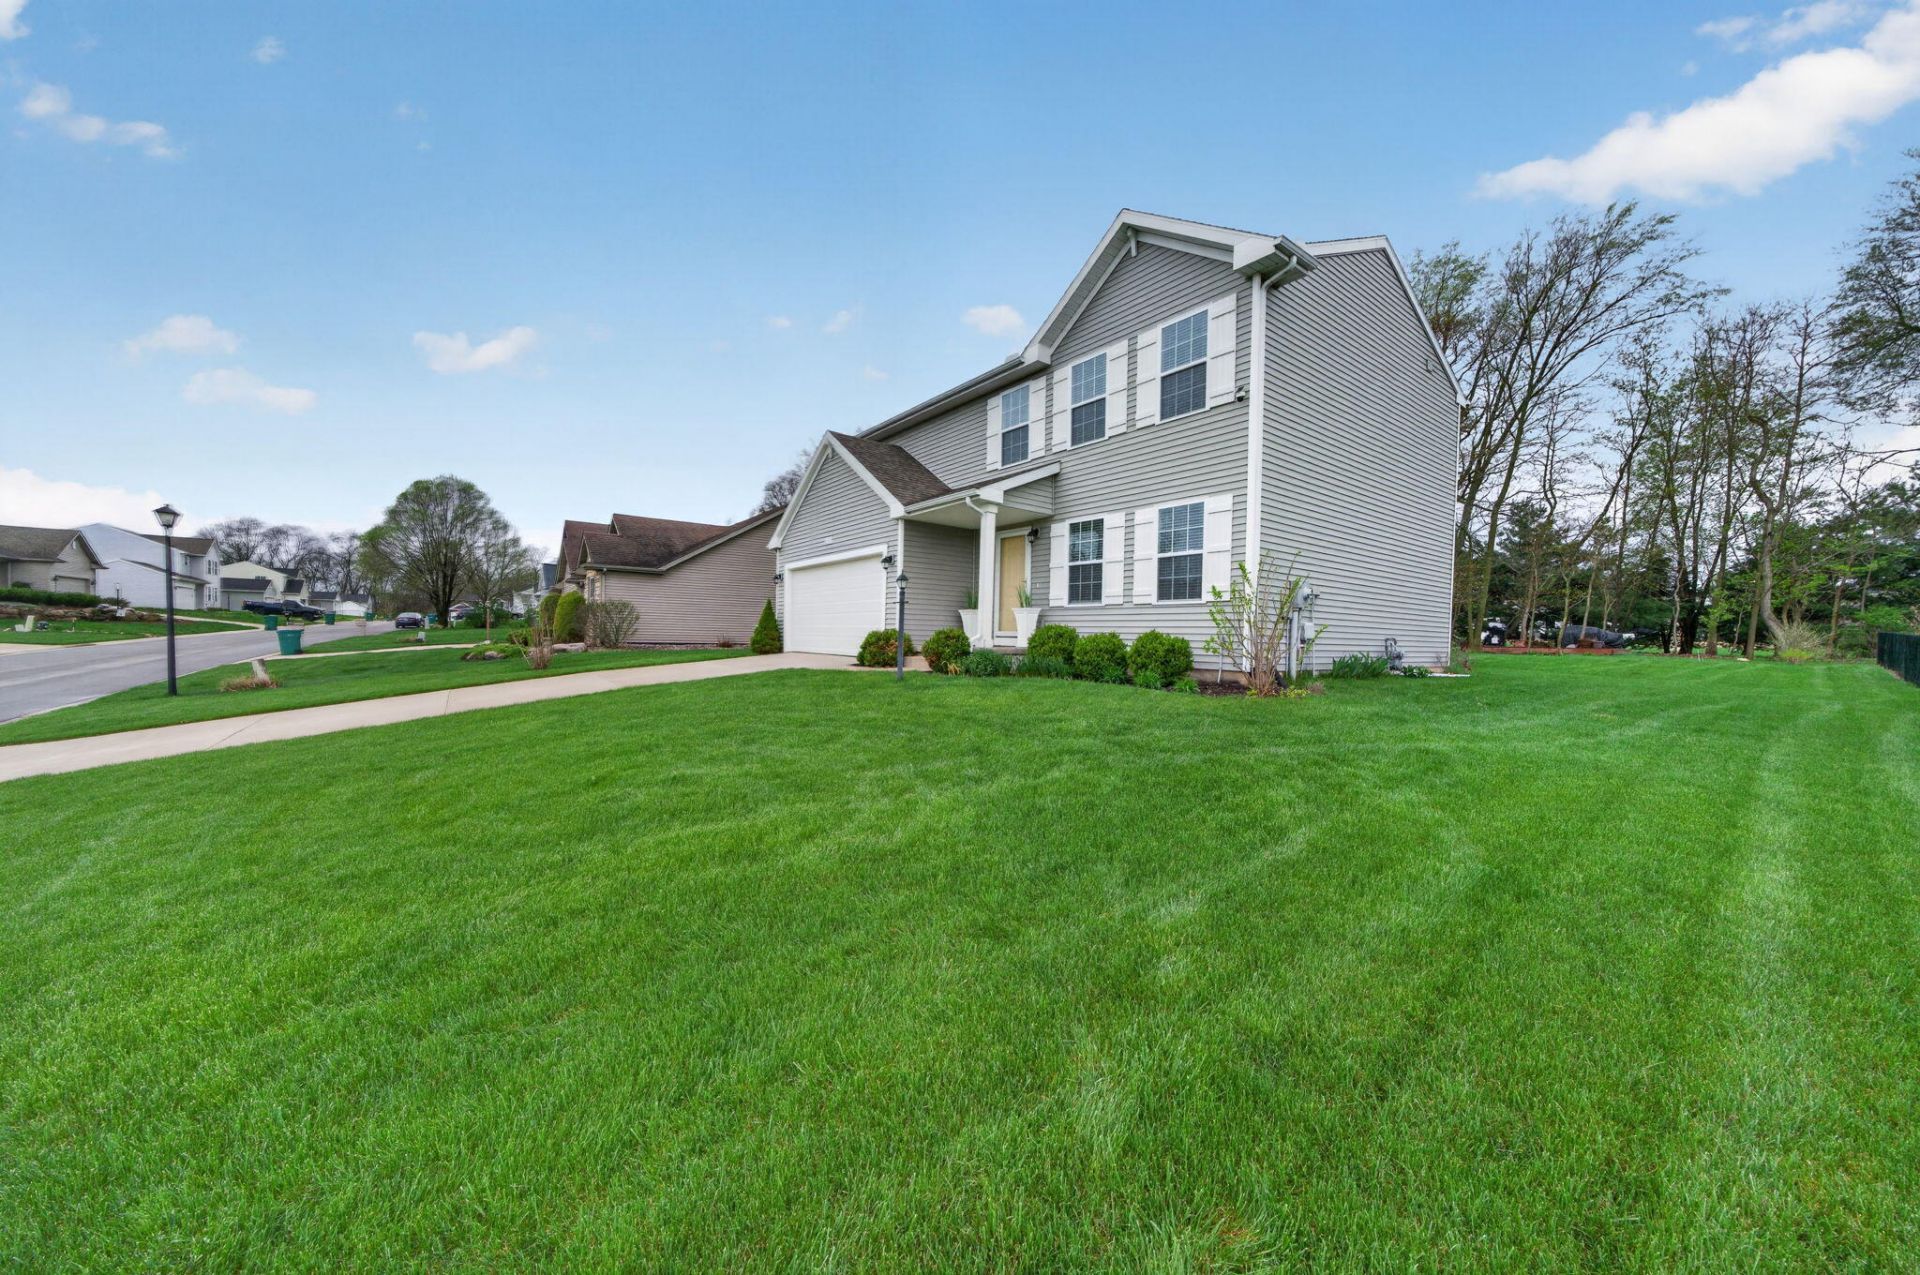
BEDS4
BATHS2 full 1 partial
SQUARE FEET1,882
MLS#846130
STATUSActive
PROPERTY TYPEResidential - Single Family
SUBDIVISIONInverness Woods Sec 1
Property Description
Built in 2019, this move-in ready 4-bedroom, 2.5-bath home still has that fresh, newer-home feel and offers an open layout, full basement and attached 2-car garage. The kitchen features granite countertops, generous cabinet space and a breakfast bar that opens to the dining area, perfect for quick meals, morning coffee or gathering while entertaining. The main level also includes a convenient drop-zone space and main-floor laundry for easy everyday living. Upstairs, the spacious primary suite features a private bath and walk-in closet, along with three additional bedrooms. The full basement is already framed and includes an egress window, offering excellent potential for a future family room, office, workout space or additional finished living area. Outside, enjoy a backyard with mature trees and a large deck for grilling, relaxing or entertaining. With 4 bedrooms, 2.5 baths, granite countertops, main-floor laundry, a walk-in closet, full basement, backyard, deck and 2-car garage, this Inverness Woods Subdivision home offers the space and flexibility to grow.
Property Features
Property Type: Residential - Single Family
Garage: 2 car attached
Heating: ENERGY STAR Qualified Equipment, Natural Gas
Lot Size: 0.29 Acres
Stories: 2.0
Taxes: $3,233
Year Built: 2019
Amenities
Double Vanity
Walk-In Closet(s)
Pantry
Open Floorplan
Granite Counters
Eat-in Kitchen
Fire Pit
Rain Gutters
Private Yard
Appliances
Dryer
Water Softener Owned
Washer
Stainless Steel Appliance(s)
Refrigerator
Microwave
Gas Water Heater
Electric Range
ENERGY STAR Qualified Appliances
Dishwasher
Feature Descriptions
Days on Site: 52
Lot: Back Yard, Rectangular Lot, Landscaped, Few Trees
Parking Features: Attached, Garage Faces Front, Driveway, Garage Door Opener
Rooms Total: 9
Security Features: Smoke Detector(s)
Sewer: Public Sewer
Water: Well
Room Sizes
Primary Bedroom: 15.0 x 14.0
Bedroom 2: 12.0 x 11.0
Bedroom 3: 12.0 x 11.0
Bedroom 4: 11.0 x 10.0
Kitchen: 14.0 x 11.0
Dining Room: 12.0 x 11.0
Great Room: 16.0 x 13.0
Laundry: 7.0 x 5.0
Mudroom: 8.0 x 6.0
Listed By / Shown By
Listed By
Agency Name: Howard Hanna SB Real Estate
Agency Phone: (574) 876-6051
Shown By
Agent Name: Lydia Walls
Agent Phone: (937) 935-5597
Agency Title: Key Realty

Estimate Your Payment
Estimated Payment
$ 2,269.86 per month $1,901.30 Principal & Interest $269.42 Property Tax $99.14 Homeowner's Insurance
26601 Durness Woods Drive | MLS# 846130
This single family home located at 26601 Durness Woods Drive , South Bend, IN 46628 is currently listed for sale with an asking price of $339,900. This property was built in 2019 and has 4 bedrooms and 2 full and 1 partial baths with 1882 sq. ft. Durness Woods Drive is located in the Inverness Woods Sec 1 subdivision. Search Inverness Woods Sec 1 real estate on www.lydiawalls.com today.