
BEDS3
BATHS2 full
SQUARE FEET1,633
MLS#970017
STATUSActive
PROPERTY TYPEResidential - Single Family
SUBDIVISIONCity-Centerville Concept Sec 03
SCHOOLCenterville
Property Description
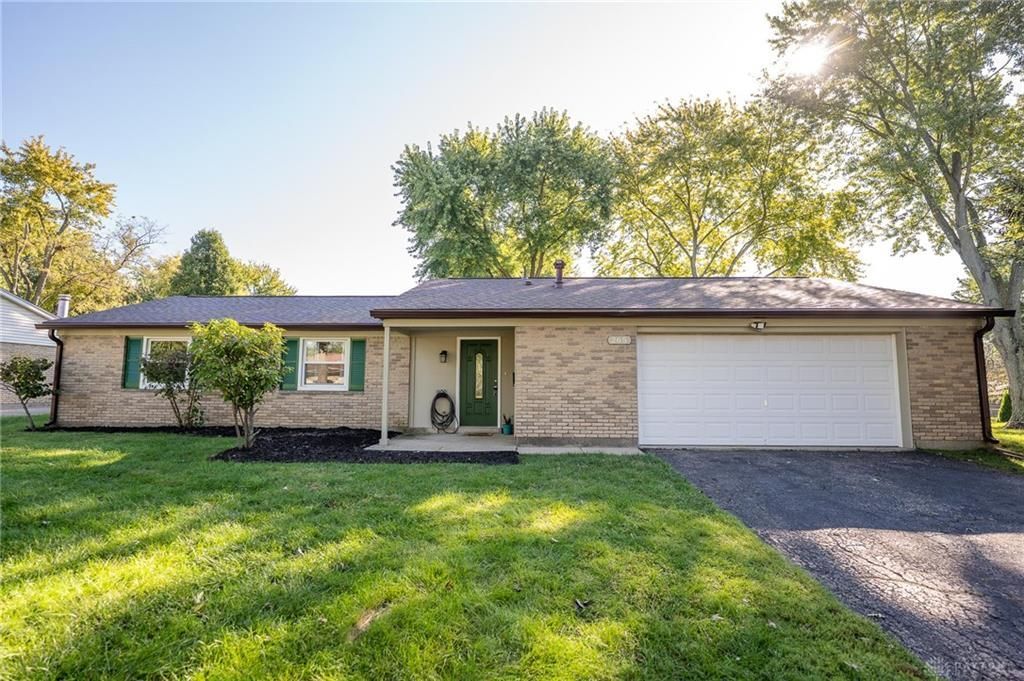
This all-brick, 3-bedroom, 2-full-bath home offers 1,633 sq. ft. of living space, a 2.5-car garage and a rare combination of convenience and room to spread out.Inside, you’ll find an updated kitchen featuring granite countertops and stainless steel appliances, along with updated flooring throughout the home. Three bedrooms with a family room that features a wood-burning stove and patio doors to your personal oasis and beautiful back-yard.Outside may be where this property really stands apart. The 1.53-acre flat lot includes a fenced backyard, 12'x16' shed and additional green space beyond the fenced area—giving you options for recreation, gardening, outdoor entertaining or simply enjoying the extra space.Since purchasing the home, the current owners have continued making improvements, including a NEW ROOF, chimney/cap work, updated lighting fixtures, hardware and additional personal touches throughout.Conveniently located near Uptown Centerville with easy access to shopping, dining and everyday amenities along S. Main Street and Spring Valley Pike. With an all-brick exterior, generous lot and all the improvements - this one deserves a closer look!
Property Features
Property Type: Residential - Single Family
Cooling: Central
Garage: 2 car attached
Heating: Forced Air, Natural Gas
Lot Size: 1.53 Acres
Stories: 1.0
Taxes: $5,136
Year Built: 1969
Feature Descriptions
Basement Features: Slab
Exterior: Brick
Fireplace. Features: Insert, Woodburning
Garage Features: 2 Car, Attached, Opener
Room Sizes
Living Room: 16 X 16 Level - Main
Kitchen: 17 X 11 Level - Main
Eat In Kitchen: 10 X 11 Level - Main
Primary Bedroom: 14 X 11 Level - Main
Bedroom: 11 X 10 Level - Main
Bedroom: 10 X 12 Level - Main
Family Room: 16 X 16 Level - Main
Local Schools
School District: Centerville
Listed By / Shown By
Listed By
Agency Name: R H 2 L
Agency Phone: (937) 838-0997
Shown By
Agent Name: Lydia Walls
Agent Phone: (937) 935-5597
Agency Title: Key Realty

Estimate Your Payment
Estimated Payment
$ 2,340.16 per month $1,817.40 Principal & Interest $428.00 Property Tax $94.76 Homeowner's Insurance
265 Waterford Drive | MLS# 970017
This single family home located at 265 Waterford Drive, Centerville, OH 45458 is currently listed for sale with an asking price of $324,900. This property was built in 1969 and has 3 bedrooms and 2 full baths with 1633 sq. ft. Waterford Drive is located in the City-Centerville Concept Sec 03 subdivision within the Centerville school district. Search City-Centerville Concept Sec 03 real estate on www.lydiawalls.com today.